
Montgomery County, Maryland
Kitchen Remodeling in Montgomery County, Maryland
We are a licensed home renovation contractor based in Woodbine, and we run kitchen remodels end to end — demolition, cabinetry, countertops, flooring, tile, and the structural work when a wall has to come out. One contractor, one schedule, one number to call.
The Project
One Rockville Kitchen, February to August
Rather than list what we do, here is one Montgomery County kitchen from the first visit to the last handle — honey oak and beige tile to white shaker, quartz and an island that seats the room.
It is also a fair example of how these jobs actually go. The scope changed once at the measure, the structural work added a permit and three weeks, and the finish date moved. We would rather show you that than a gallery with no dates on it.
What We Walked Into
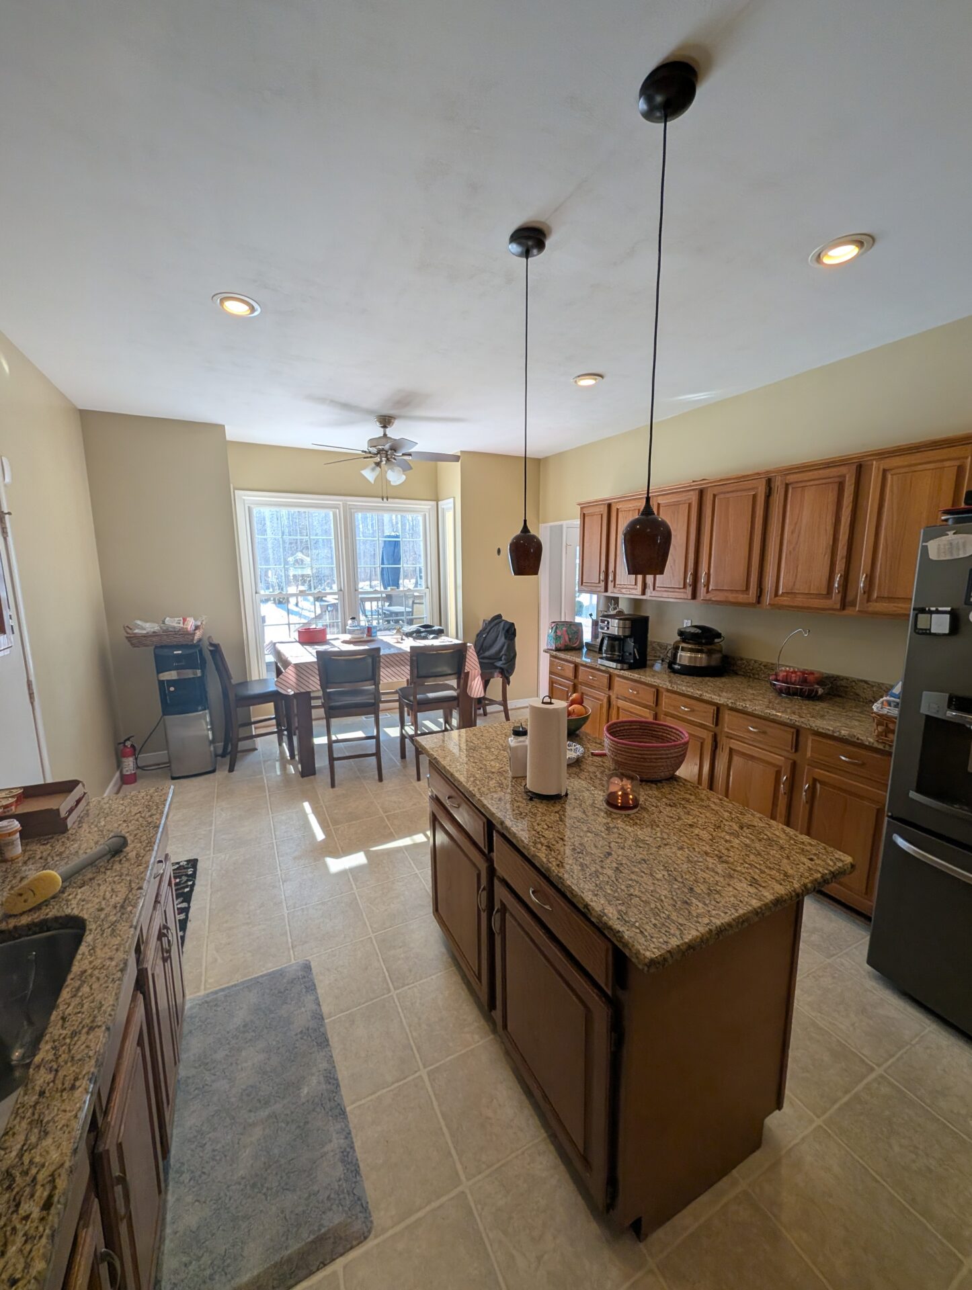
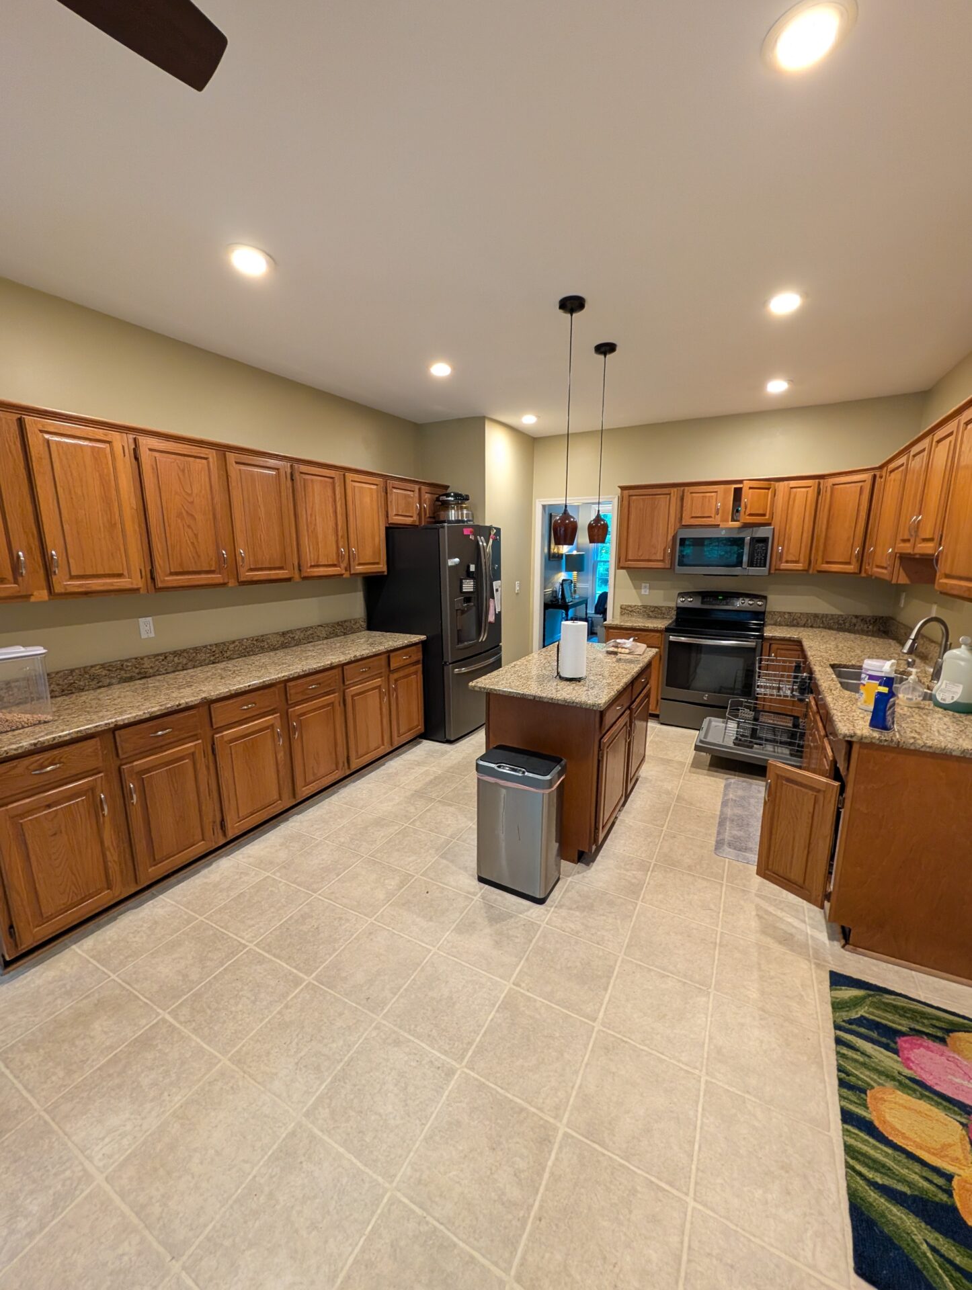
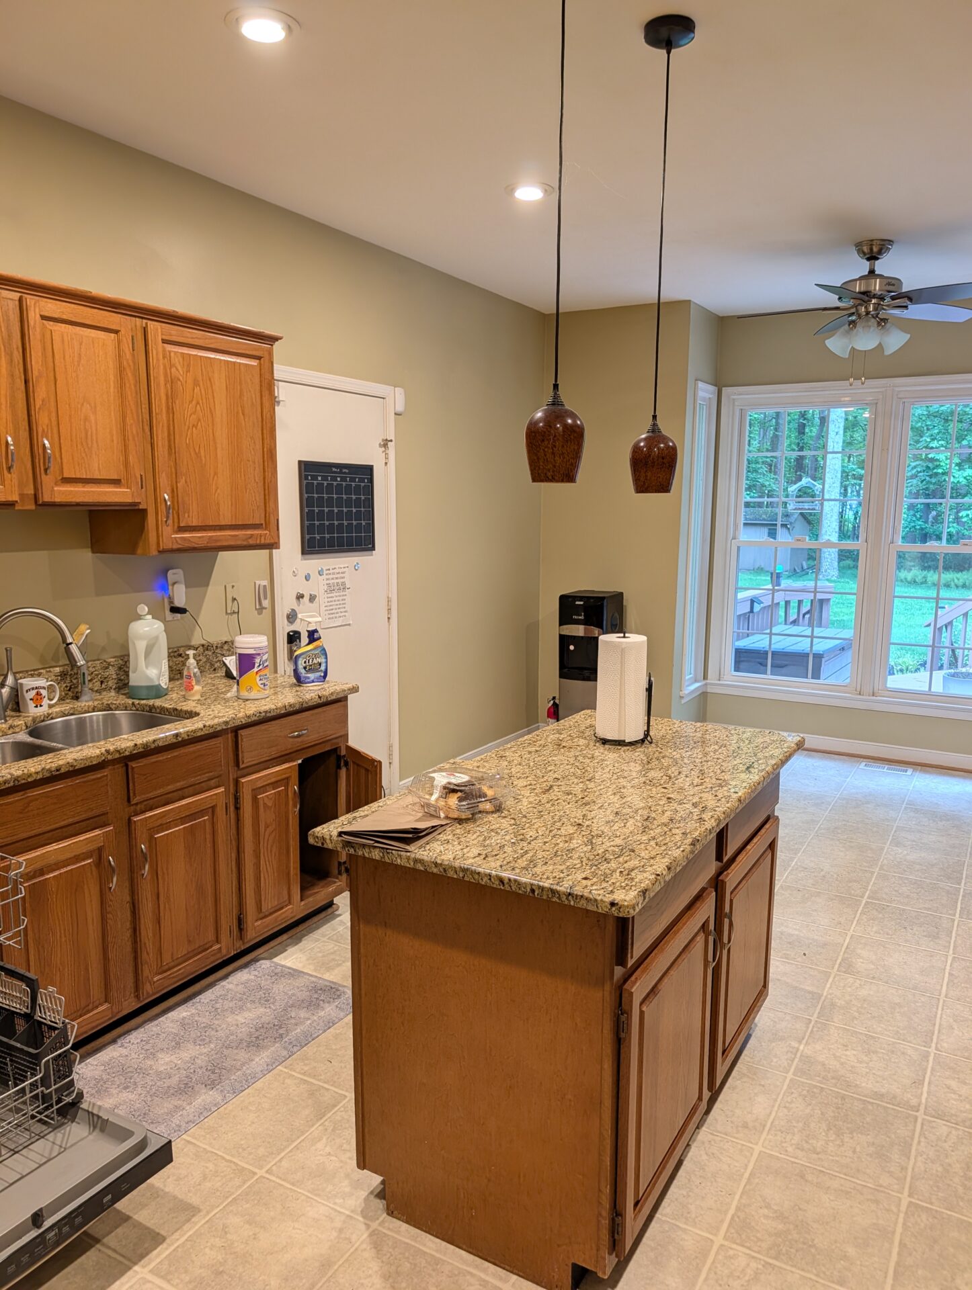
Honey oak raised-panel cabinets, speckled granite, beige ceramic tile running through to the breakfast area, and a small island stranded in the middle of the floor. Nothing was failing. The kitchen was simply closed off from the rest of the house, and short on the one thing the family kept describing — somewhere everyone could stand at once.
Measured in the Room, and the Conversation About the Wall
We measure in the room rather than off the original floor plan, because framing in a thirty-year-old house is rarely where the drawings put it. That visit is also when the wall between the kitchen and the living room came up. Opening it turned a kitchen replacement into a structural remodel — a header, a county permit, an inspection, and a different order of trades. We priced both versions and let the homeowners sit with it before anything was ordered.
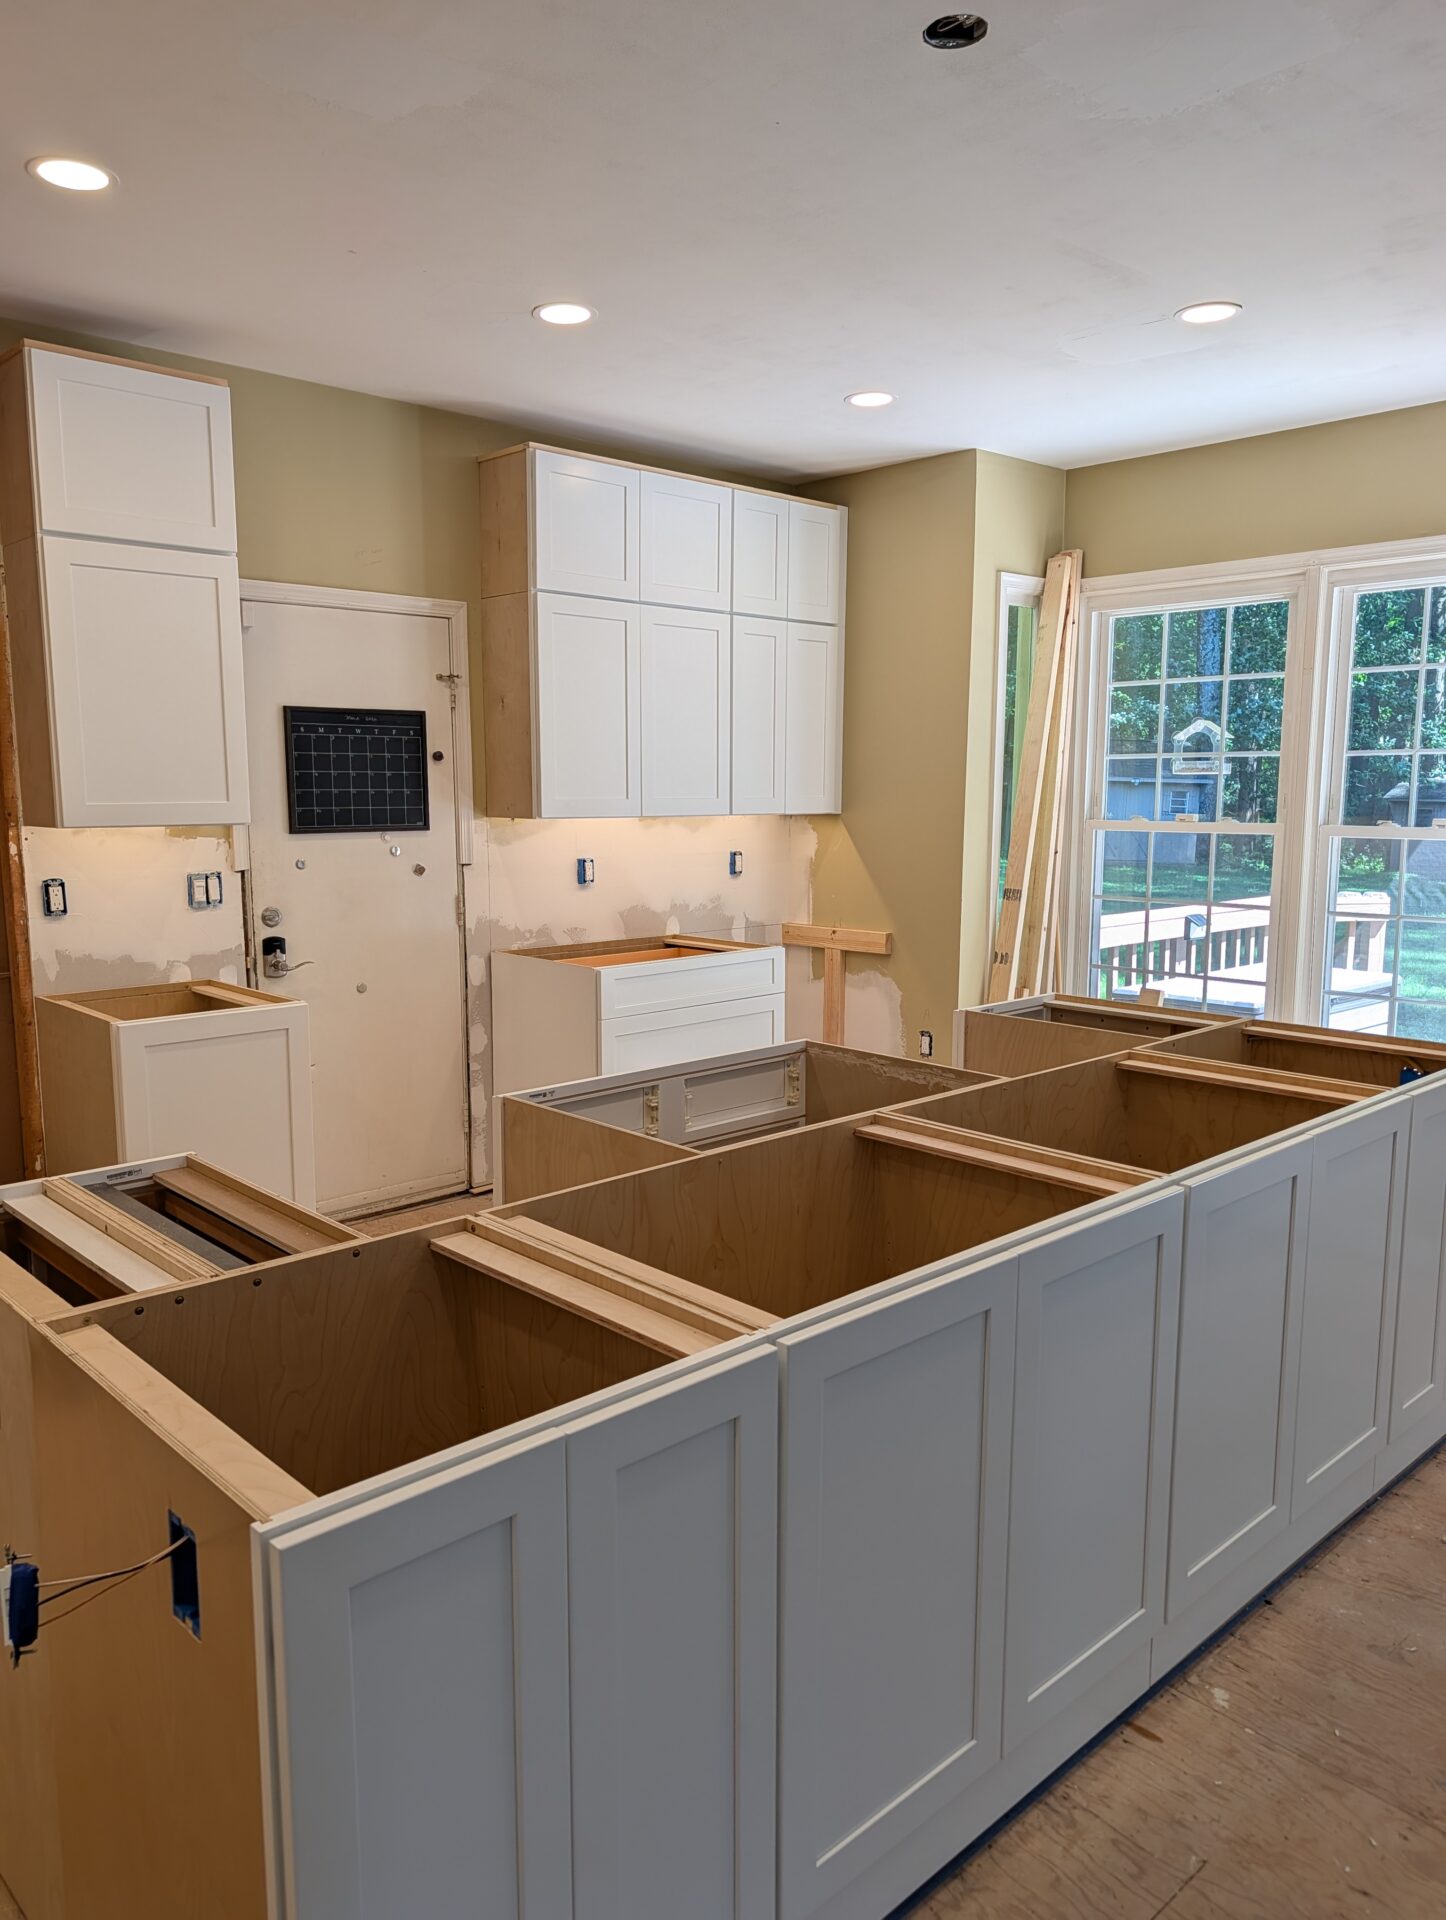
Cabinets Set
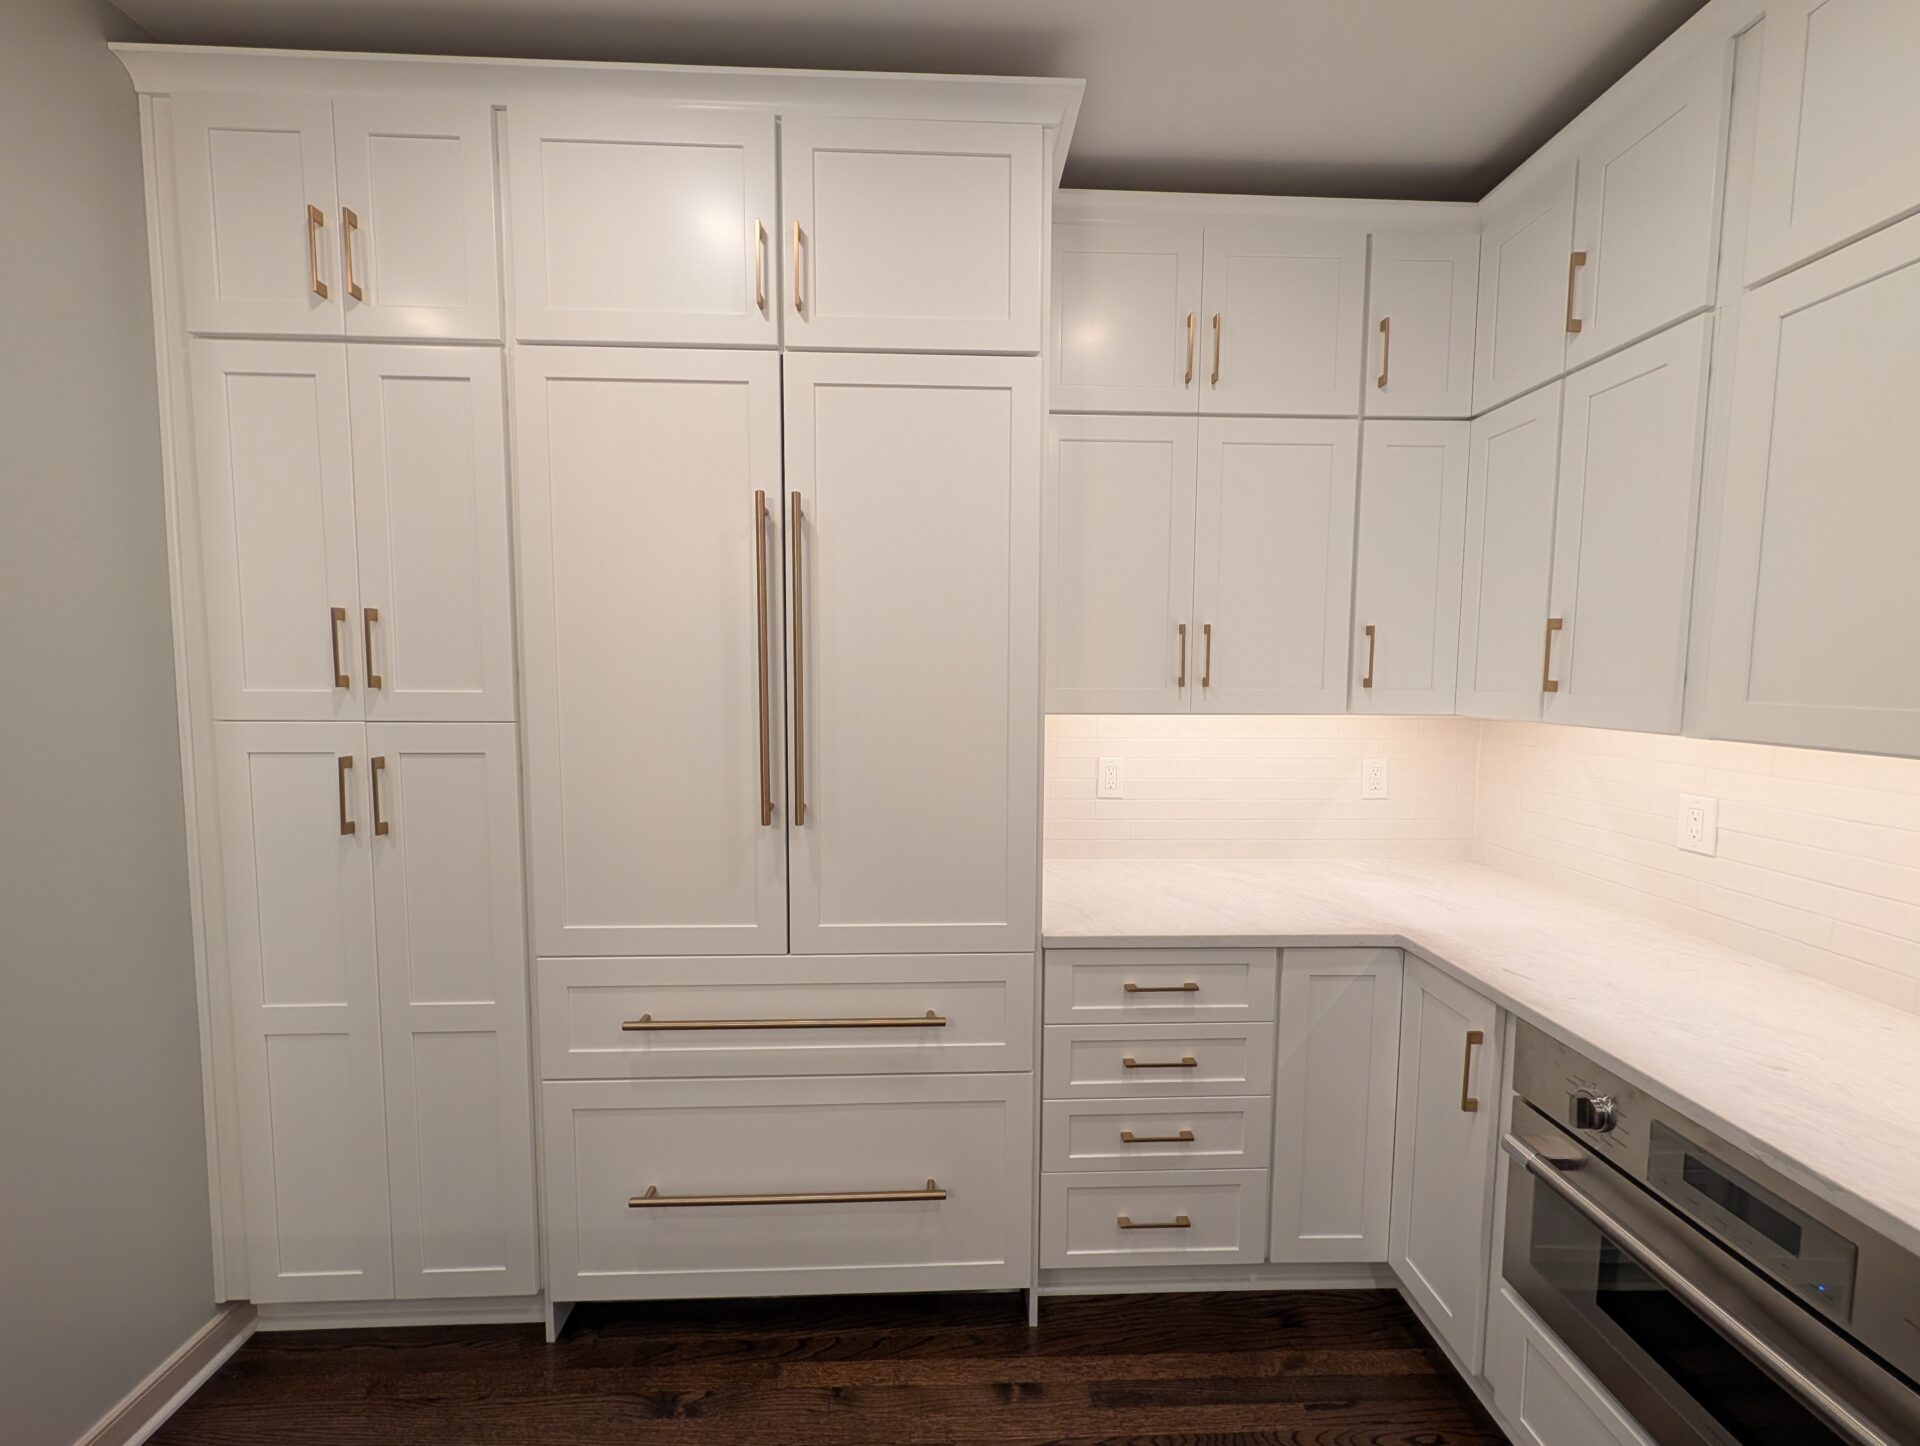
Painted white shaker, full overlay, run to the ceiling with crown rather than stopping short and leaving a shelf for dust. The new island was framed out on the subfloor first and skinned in a soft grey so it reads as furniture against the white perimeter. Uppers went in before the base cabinets so nothing got knocked climbing over it.
Quartz, Then the Pantry Walls
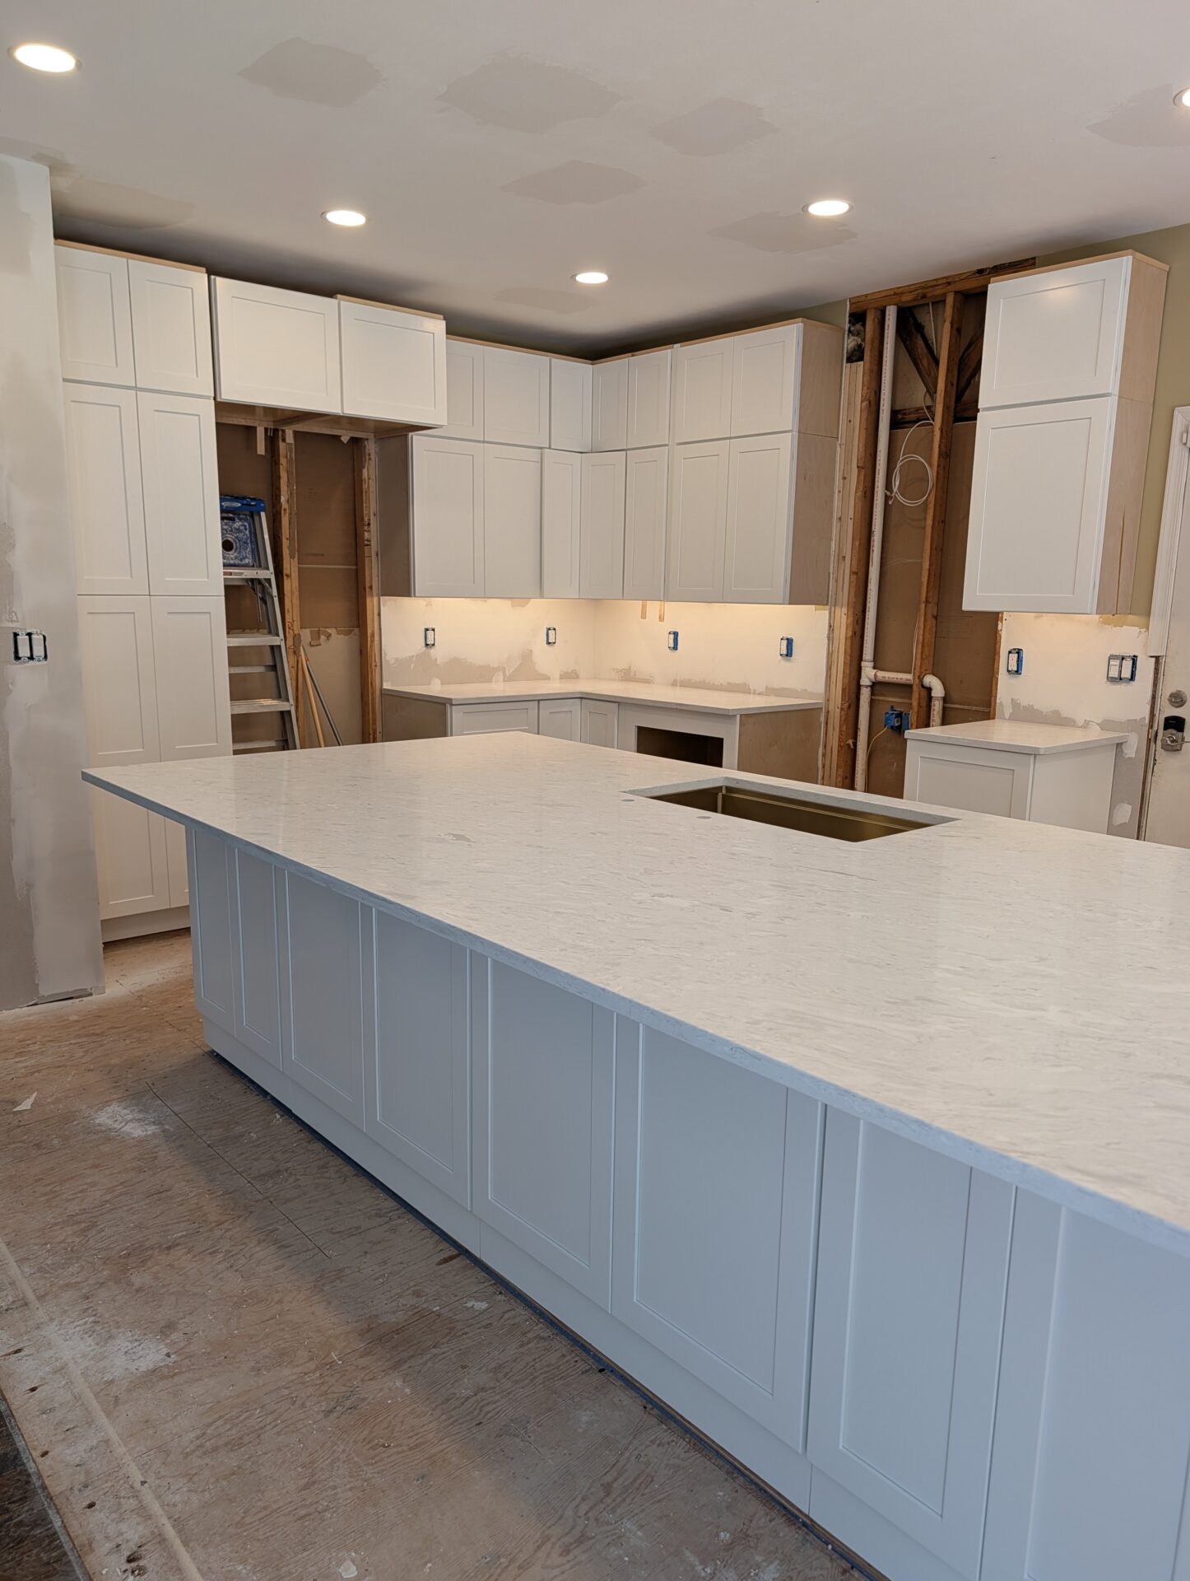
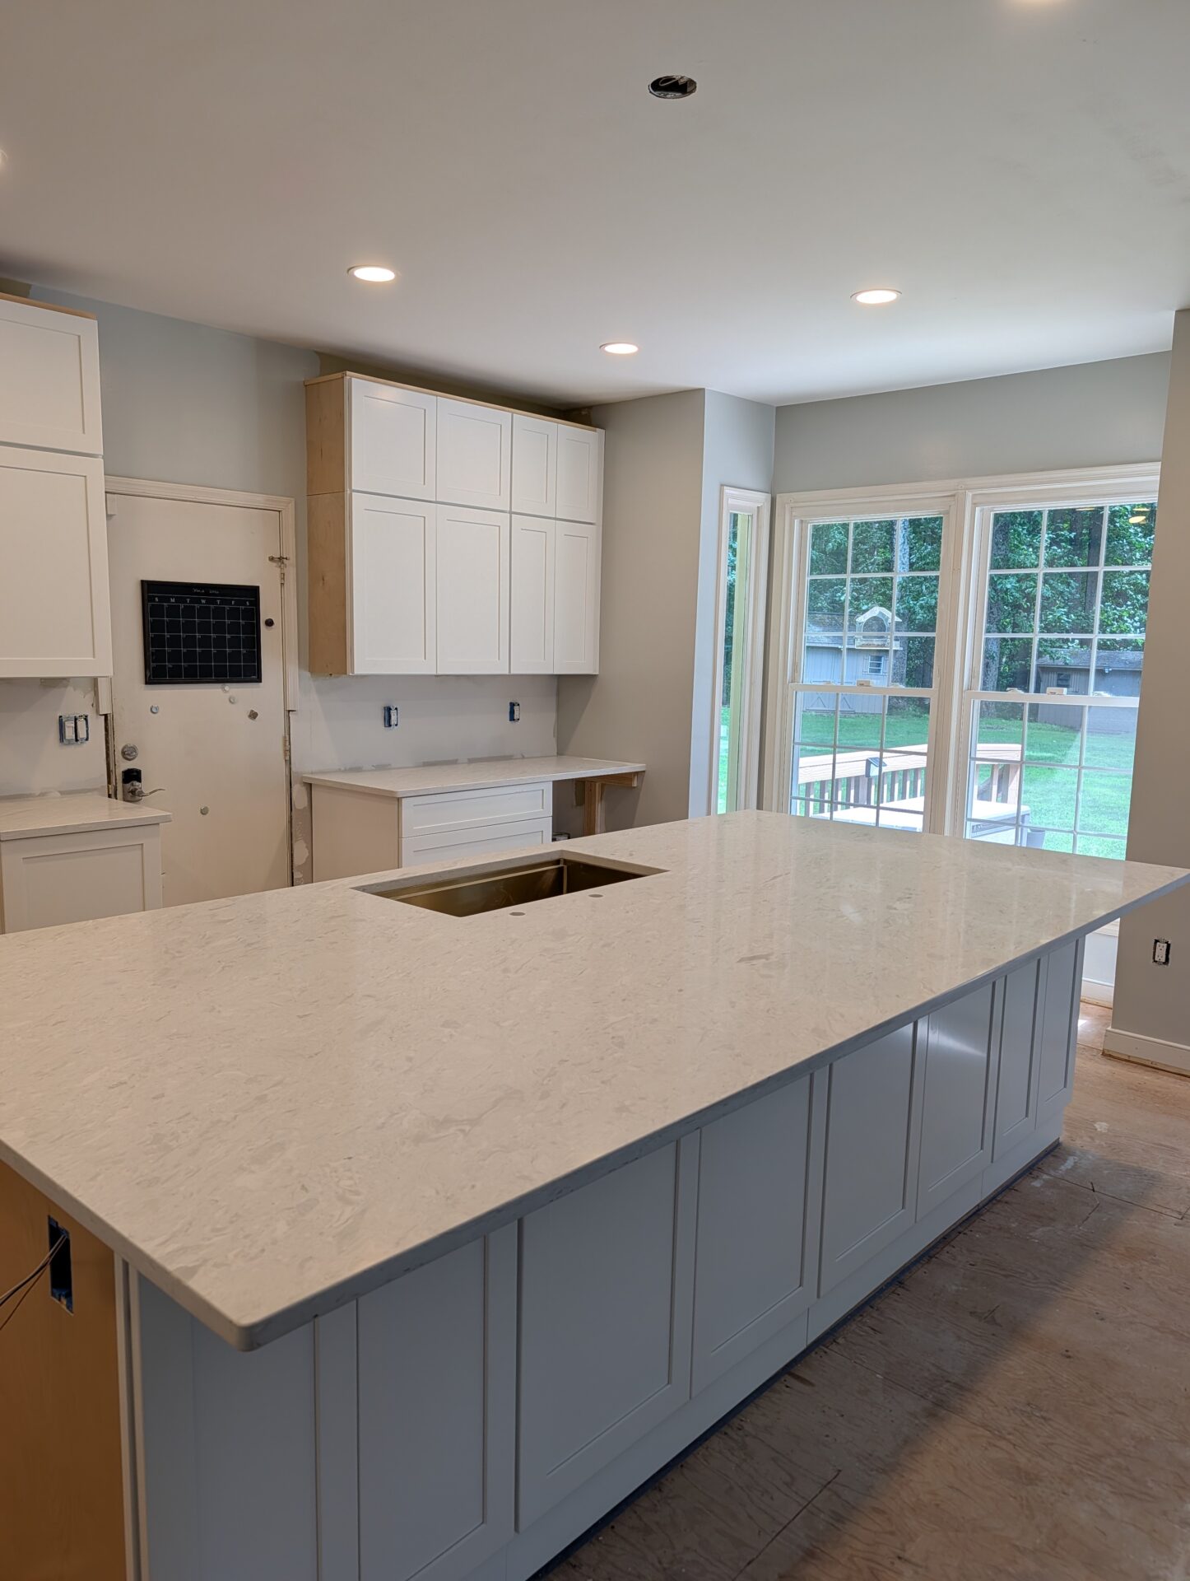
Quartz with soft grey veining, templated once the boxes were level and set — one continuous surface across the island with a single undermount basin. Floor-to-ceiling pantry cabinets went in either side of the range wall the same week, and the sage green came off the walls.
The Wall Came Out
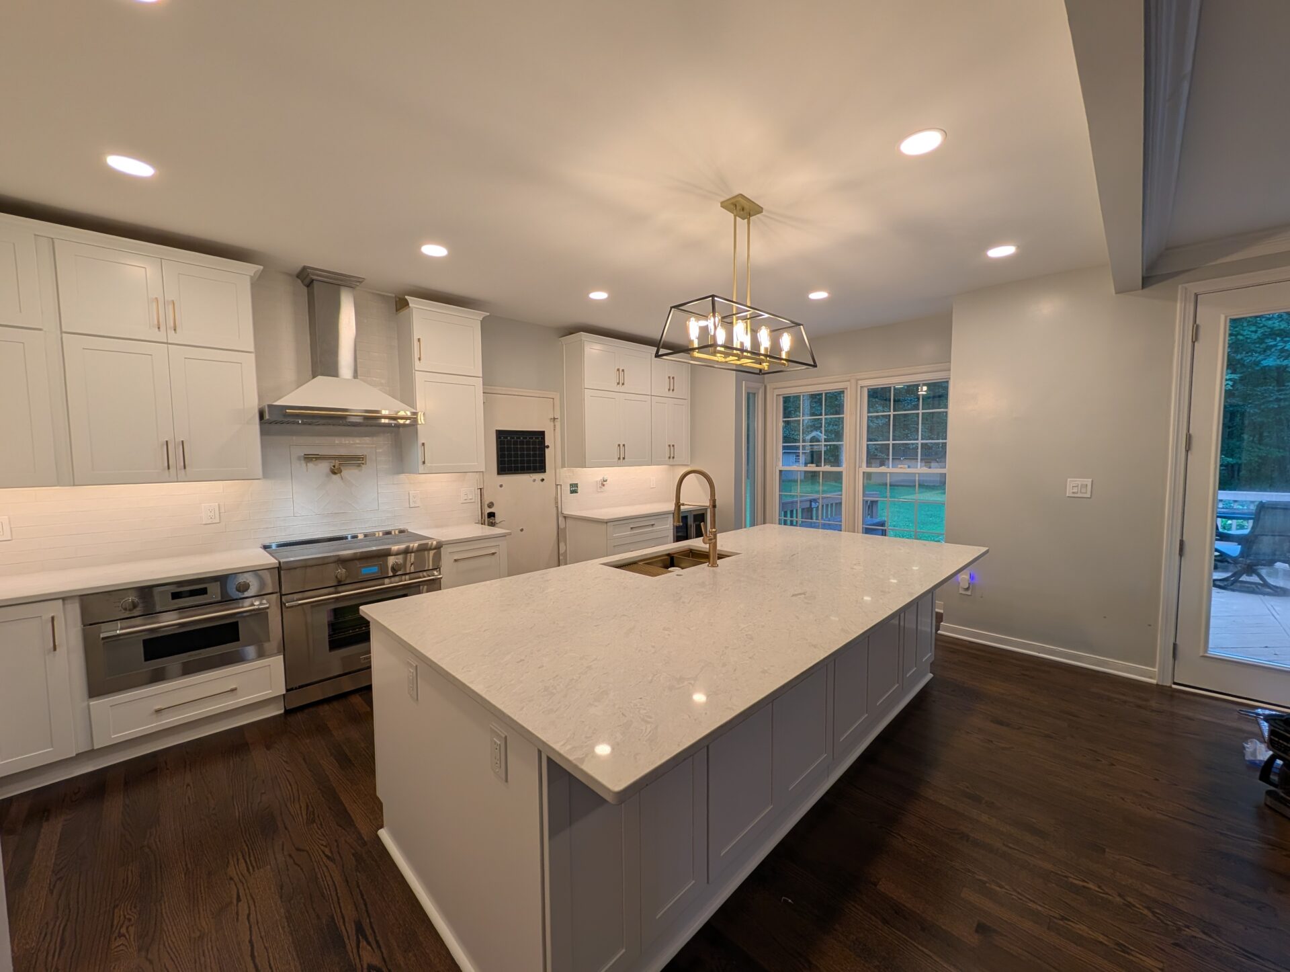
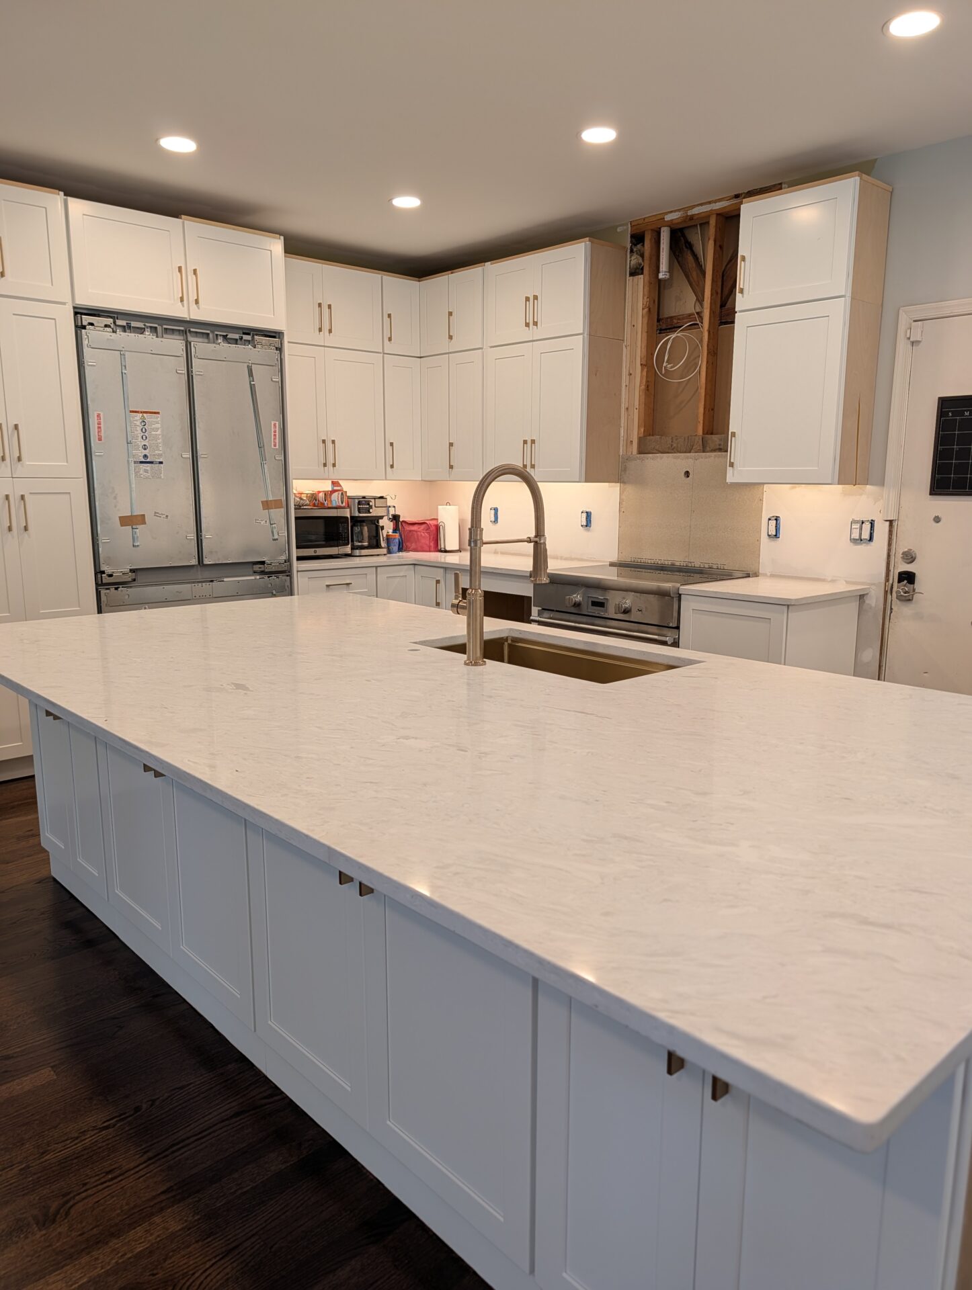
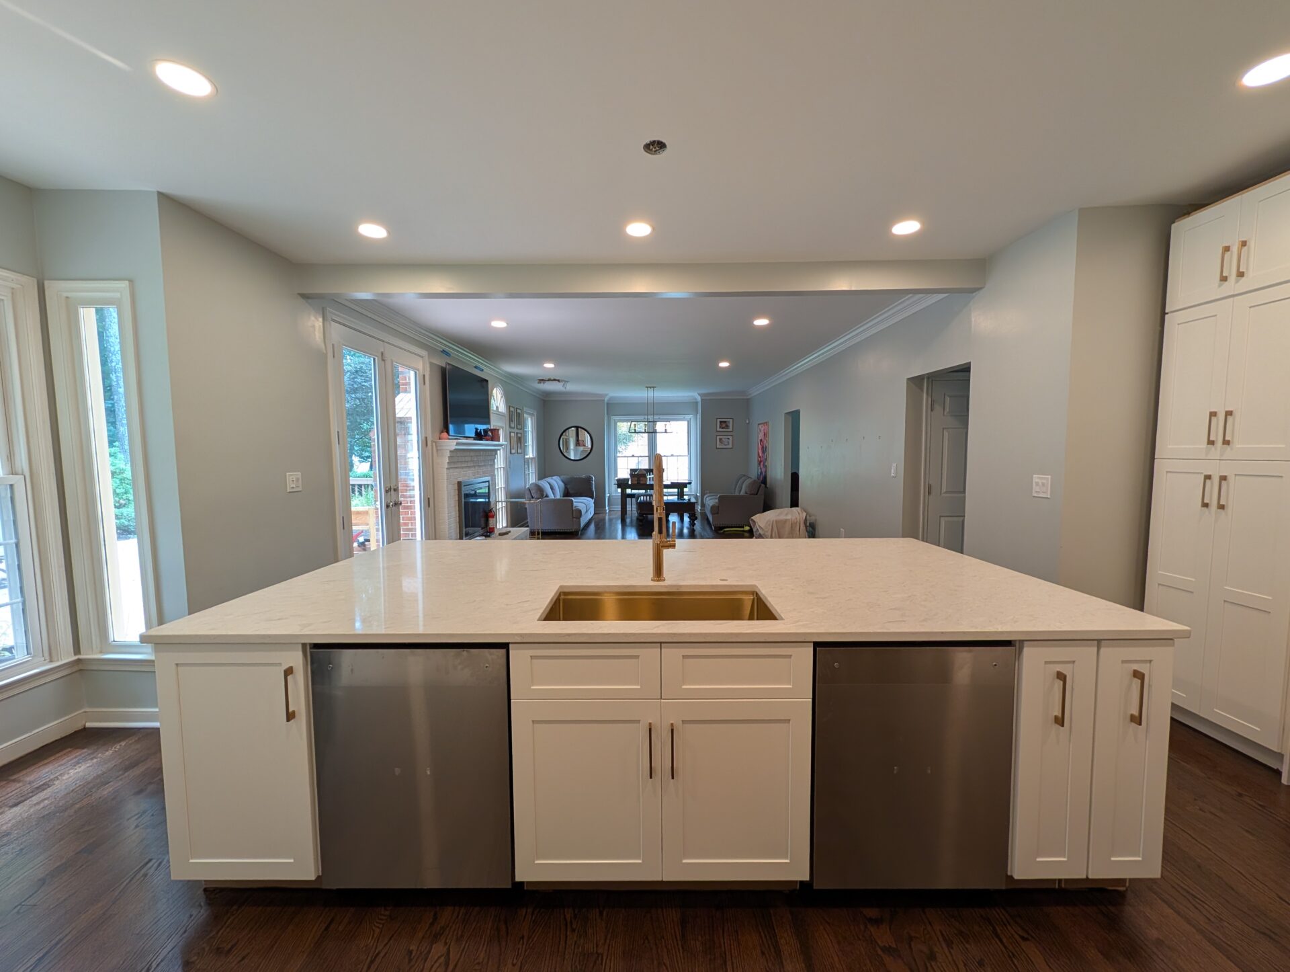
Header in, wall out, inspection signed off, and hardwood down in place of the ceramic tile. The kitchen reads straight through to the fireplace now — the island seats the room instead of dividing it. The refrigerator and both dishwashers are panel-fronted, so the appliances disappear into the cabinet run rather than interrupting it.
Finished
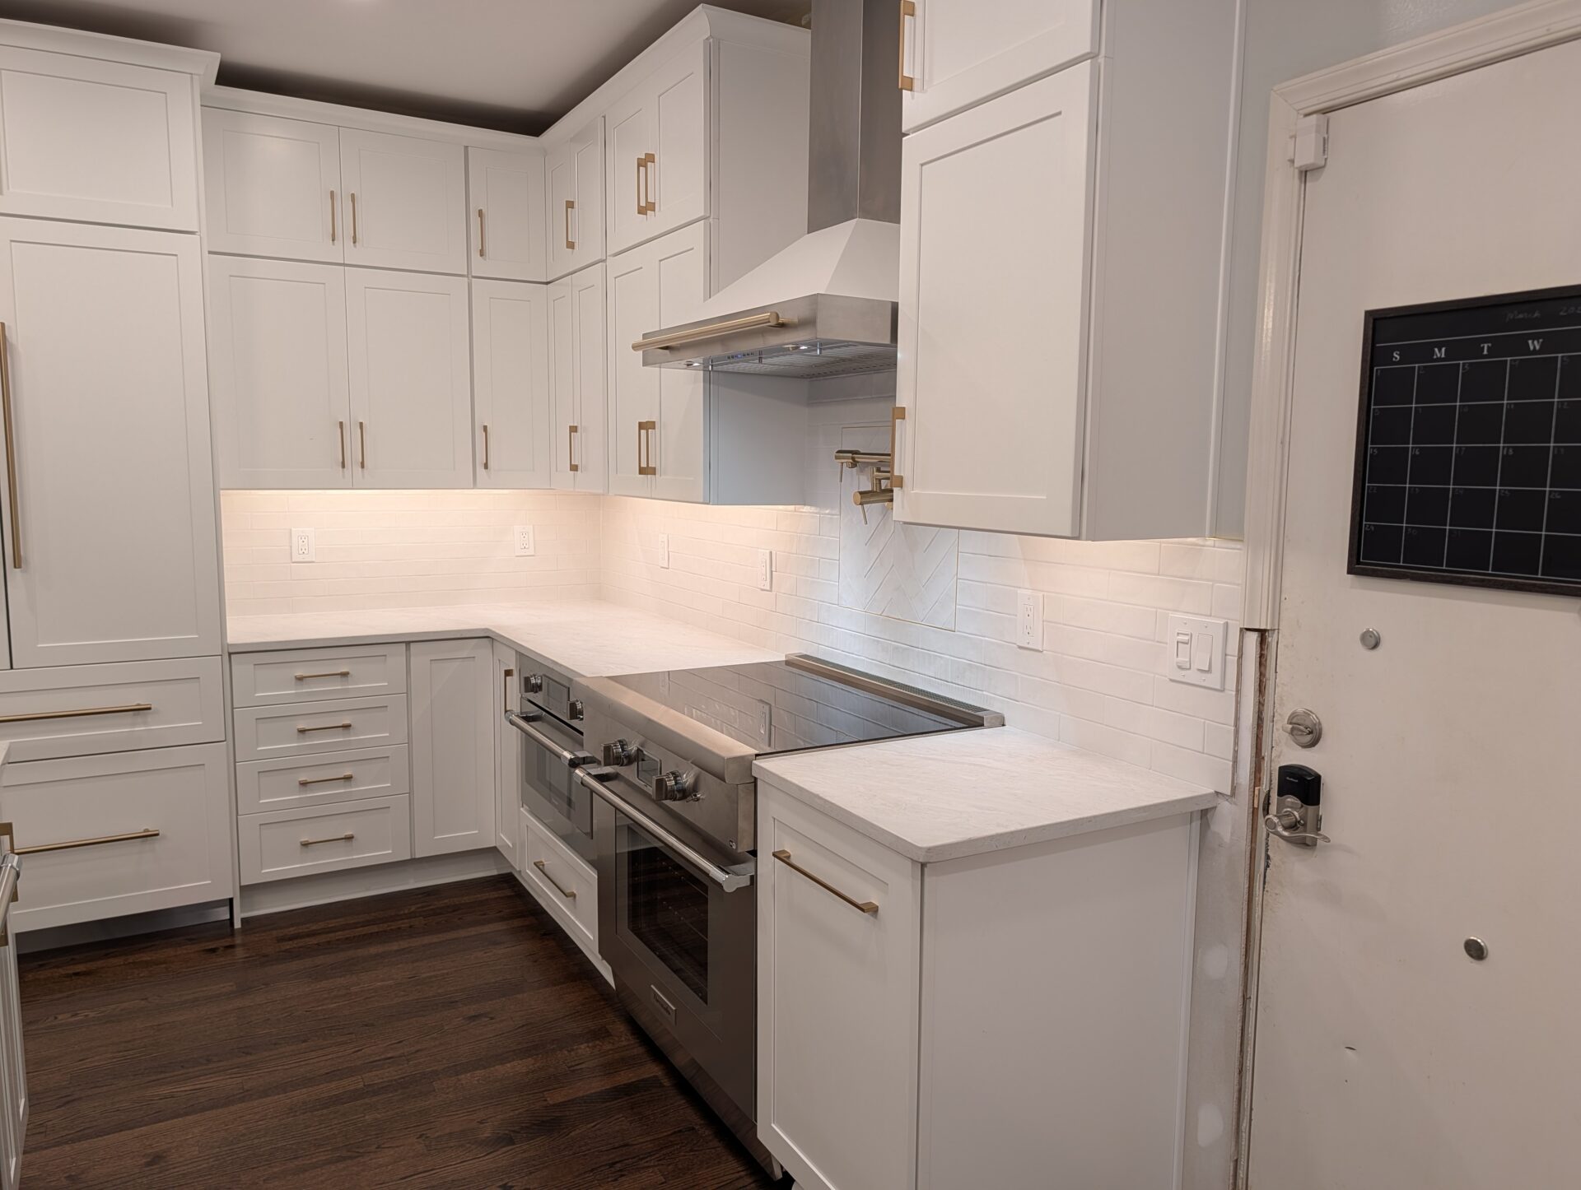
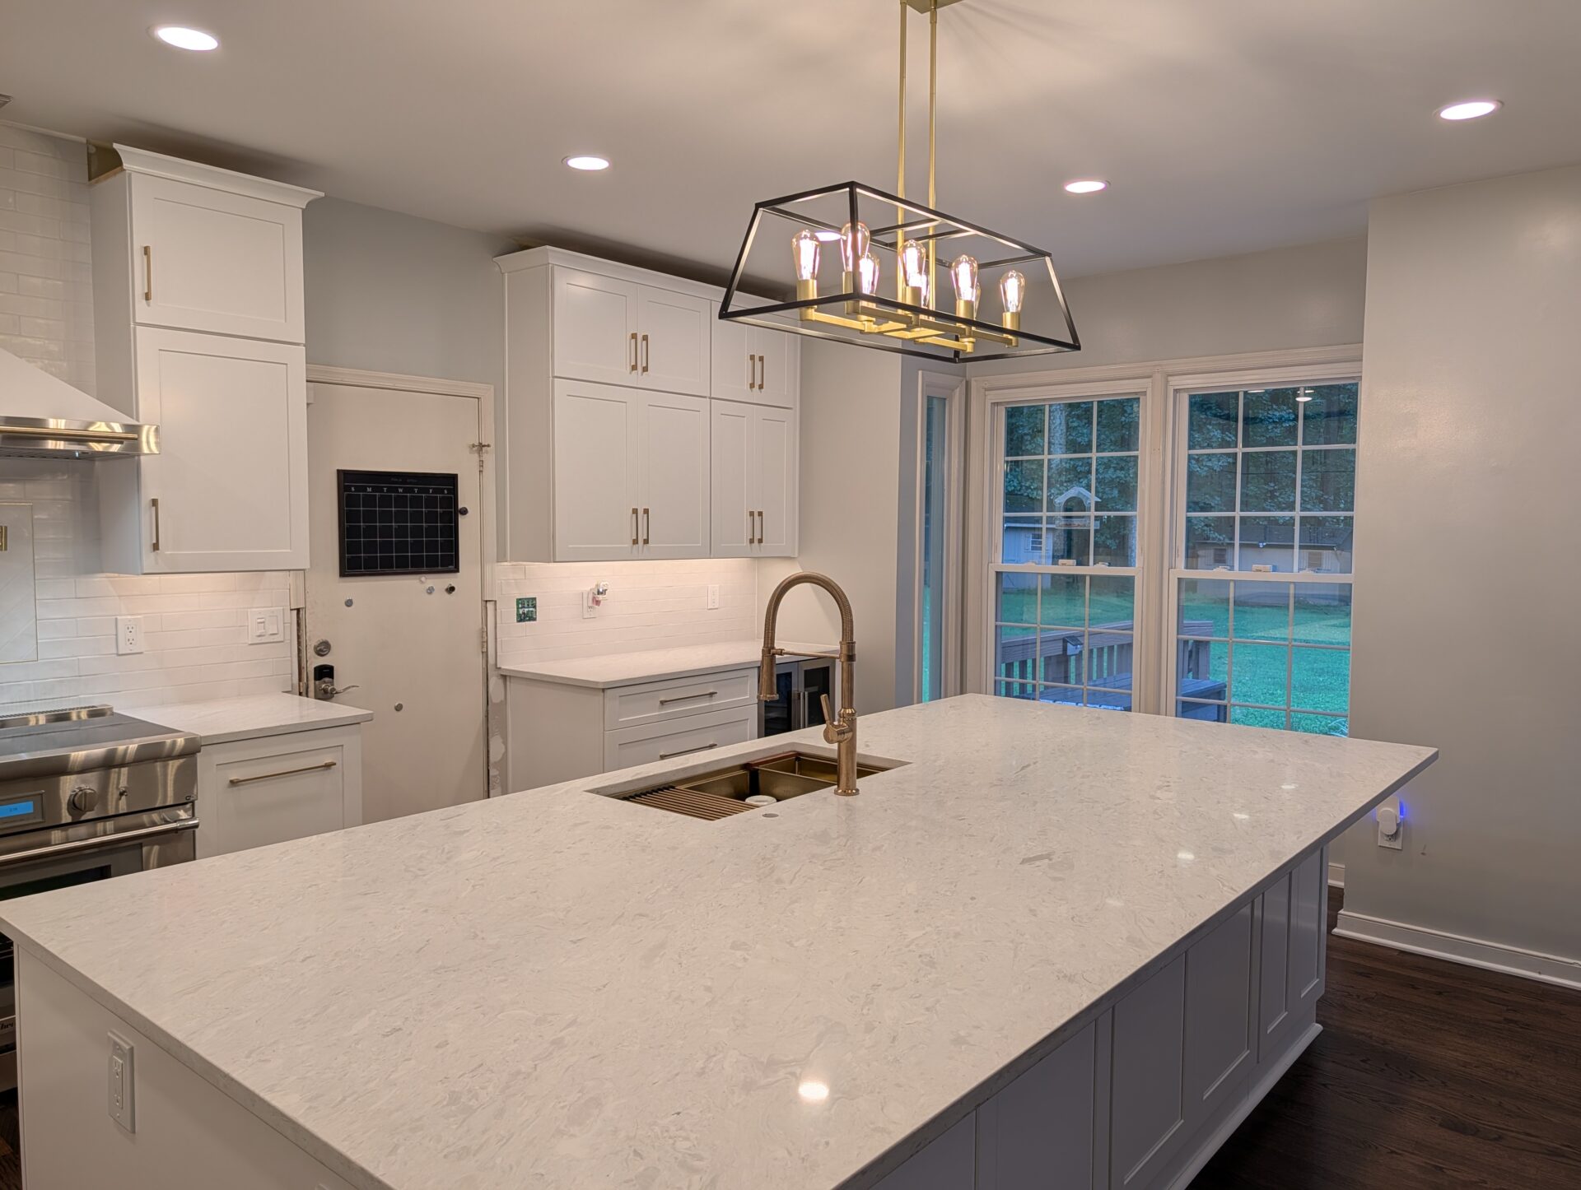
Brass bar pulls with extended appliance pulls on the refrigerator and pantry, white herringbone tile behind the range, a black-and-brass lantern over the island, and dark stained hardwood carried through. Roughly eight weeks from the first cabinet going in to the last handle turning.
Before & After
The Same Room, Six Months Apart
Same footprint, same windows. What changed was the wall, the island and everything you touch.
The range wall — oak and granite replaced with painted shaker, quartz and a stainless chimney hood.
The island — more than twice the working surface, with seating on the open side.
The wall — removed with a structural header, opening the kitchen through to the fireplace.
Specification
What Went In
| Cabinetry | Painted white shaker, full overlay, run to the ceiling with crown moulding. |
|---|---|
| Island | Framed on site, soft grey painted finish, single-level quartz top with undermount basin and seating on the open side. |
| Countertops | Quartz, soft grey veining, undermount sink. |
| Hardware | Brass bar pulls, with extended appliance pulls on the refrigerator and pantry doors. |
| Backsplash | White herringbone tile, carried full height behind the range. |
| Flooring | Dark stained hardwood, replacing the original ceramic tile through the kitchen and breakfast area. |
| Appliances | Pro range, stainless chimney hood, panel-ready refrigerator and two panel-front dishwashers. |
| Lighting | Recessed throughout, under-cabinet task lighting, black-and-brass lantern over the island. |
| Structural | Load-bearing wall removed between kitchen and living room, structural header installed, permitted and inspected. |
| Timeline | First visit 14 February. Cabinets 13 June, quartz 15 June, wall out 17 July, finished 5 August 2026. |
Permits
What Montgomery County Actually Requires
Most of a kitchen remodel does not need a permit. The parts that do are worth knowing about before you sign anything, not the week the inspector shows up.
Cabinets, counters, flooring
Generally permit-exempt. Montgomery County’s Department of Permitting Services treats cabinet installation, repair and replacement as work that does not require a permit, with countertops and floor coverings in the same category.
Electrical
Needs a permit through Montgomery County DPS. New circuits for a range, island outlets and recessed lighting all fall under this.
Plumbing
Goes through WSSC Water rather than the county. Moving a sink or adding a pot filler triggers it.
Structural
Removing a wall the way we did on this job needs a DPS permit and an inspection. If your project touches structure, you will hear about it at the estimate.
Requirements change from time to time. We confirm current DPS and WSSC rules on every job and pull the permits ourselves rather than leaving them to the homeowner.
Service Area
Where We Work in Montgomery County
Woodbine sits just over the county line, which puts northern and western Montgomery County closest to us — Damascus, Clarksburg and Germantown are a short run. We work throughout the county, and we will tell you honestly at the first call if a job is further than we can service well.
We also cover kitchen remodeling, whole-home renovations and handyman work across Carroll, Howard and Frederick Counties. More completed work is in the project gallery.
Questions
What Montgomery County Homeowners Ask Us
Do I need a permit to remodel a kitchen in Montgomery County?
Not for the cabinets, countertops or flooring — Montgomery County DPS treats those as permit-exempt. Electrical work needs a DPS permit, plumbing goes through WSSC Water, and structural work such as removing a wall needs a permit and an inspection. We pull whatever the job requires.
How long does a kitchen remodel take?
The Rockville kitchen on this page ran February to August including structural work and a scope change, and about eight weeks from the first cabinet going in to the last handle. A straightforward cabinet-and-counter replacement is considerably shorter. We give you a working schedule at contract, not a guess.
Do you handle the whole project, or do I hire the trades myself?
The whole project. On this job we ran demolition, cabinetry, countertops, tile, flooring, the structural wall and the trade coordination. You deal with one contractor and one schedule rather than chasing five subs.
Are you licensed and insured in Maryland?
Yes — licensed and insured, MHIC #167344. We will give you the license number, certificate of insurance and a written scope before any work starts.
How far into Montgomery County do you travel?
We are based in Woodbine, so northern and western Montgomery County is closest — Damascus, Clarksburg, Germantown, Boyds and Poolesville. We work throughout the county, and we would rather tell you at the first call if a job is outside what we can service properly.
Can we stay in the house during the remodel?
Most families do. We dust-wall the opening, keep the run to and from the truck on one path, and clean the site at the end of each day. During the week the water or power is off you will want a plan for meals, and we will tell you which week that is in advance.
What does a kitchen remodel cost in Montgomery County?
It depends almost entirely on cabinetry and whether anything structural moves. We quote per project after measuring in the room, and the estimate itemises so you can see where the money is going.
Start with a conversation
Tell Us What Is Not Working
We will come and measure in the room, talk through what is possible and what it costs, and put it in writing. No showroom appointment, no pressure.