
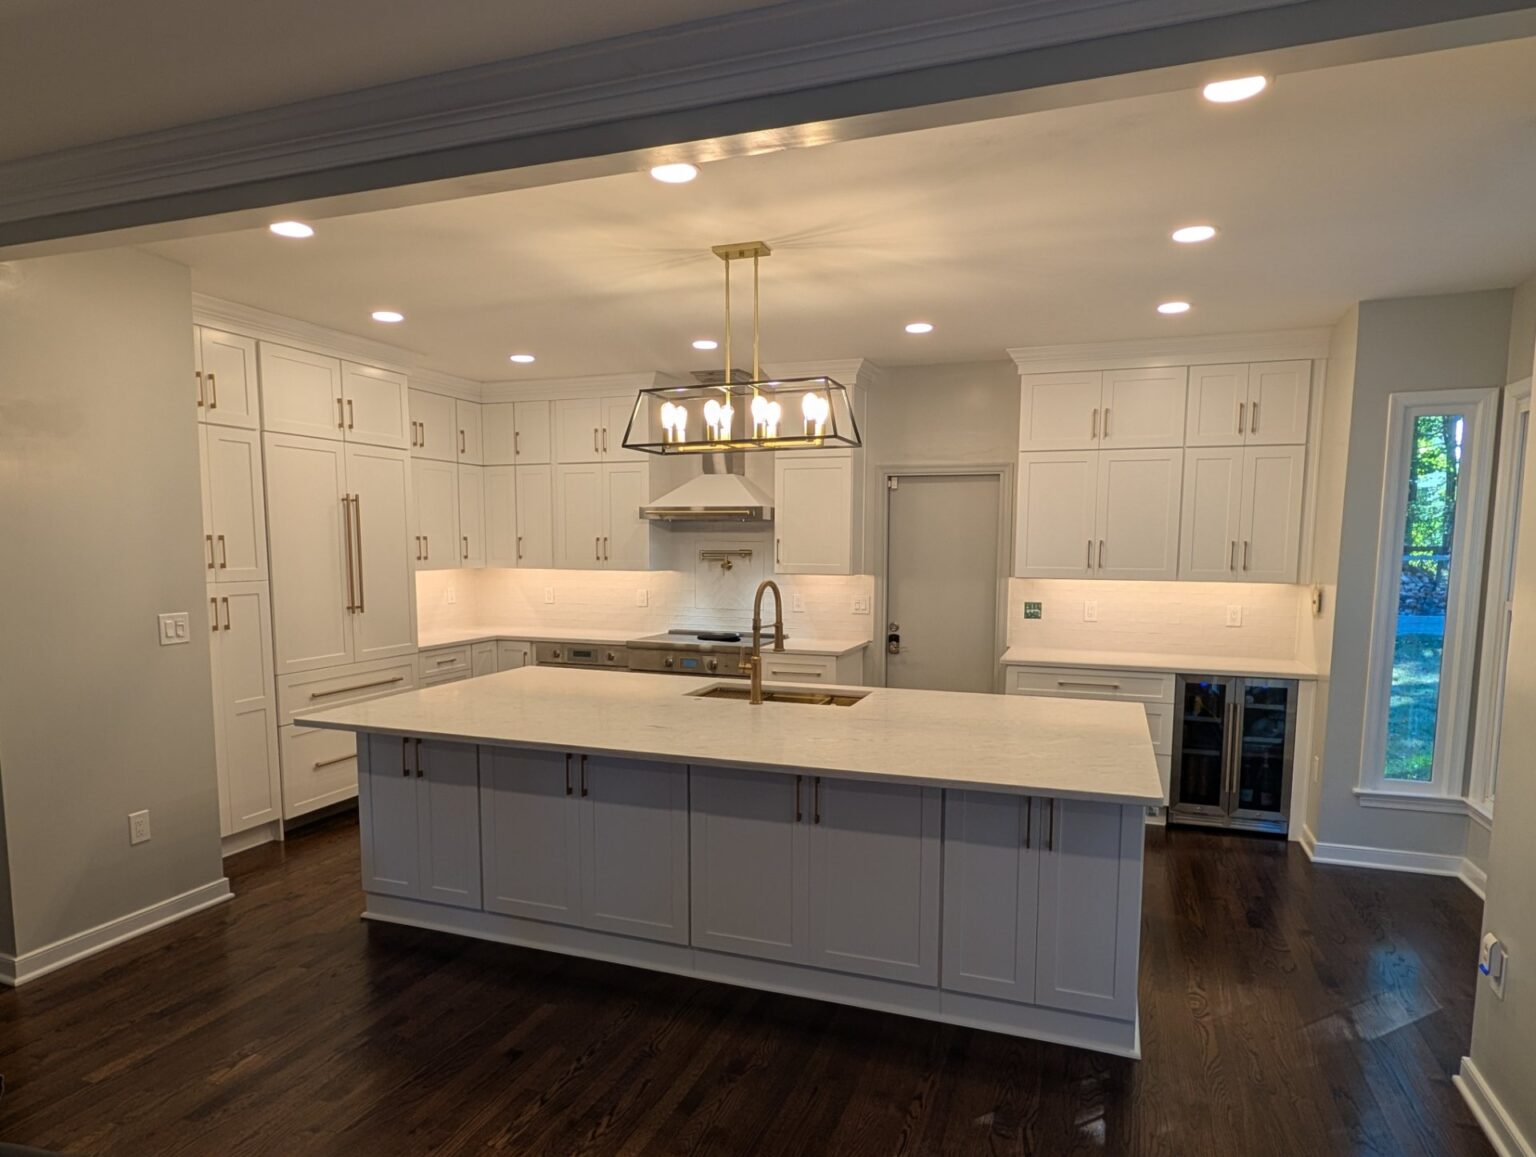
Completed kitchen renovation · Rockville, MD
Kitchen Remodel in Rockville, Maryland
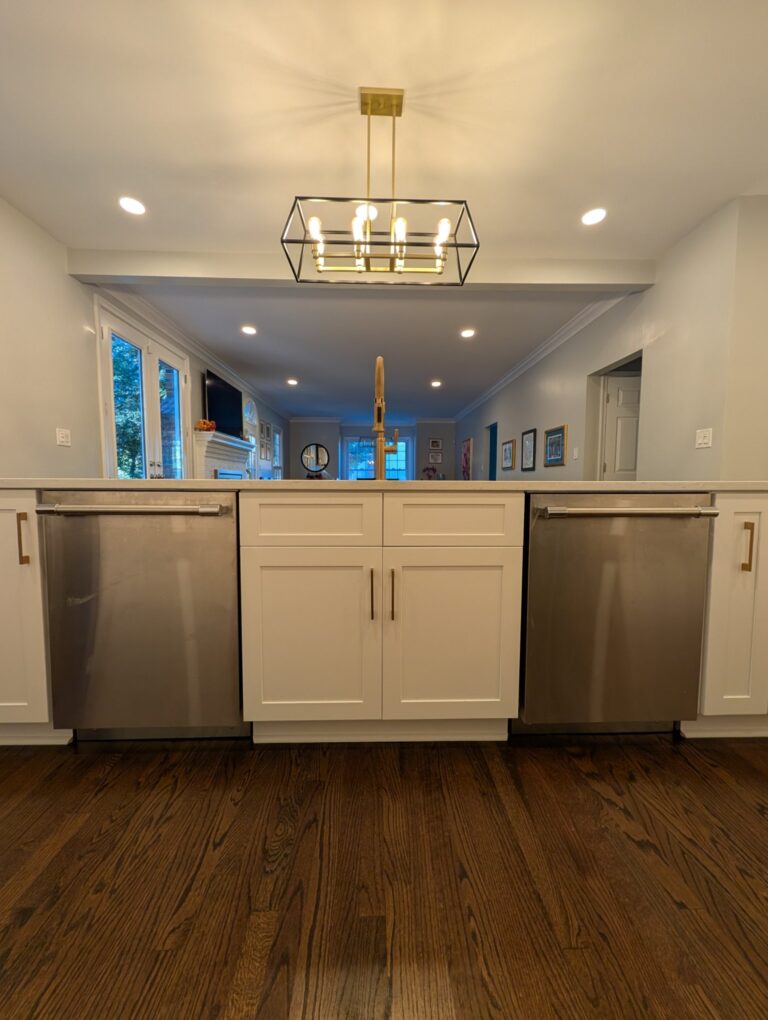
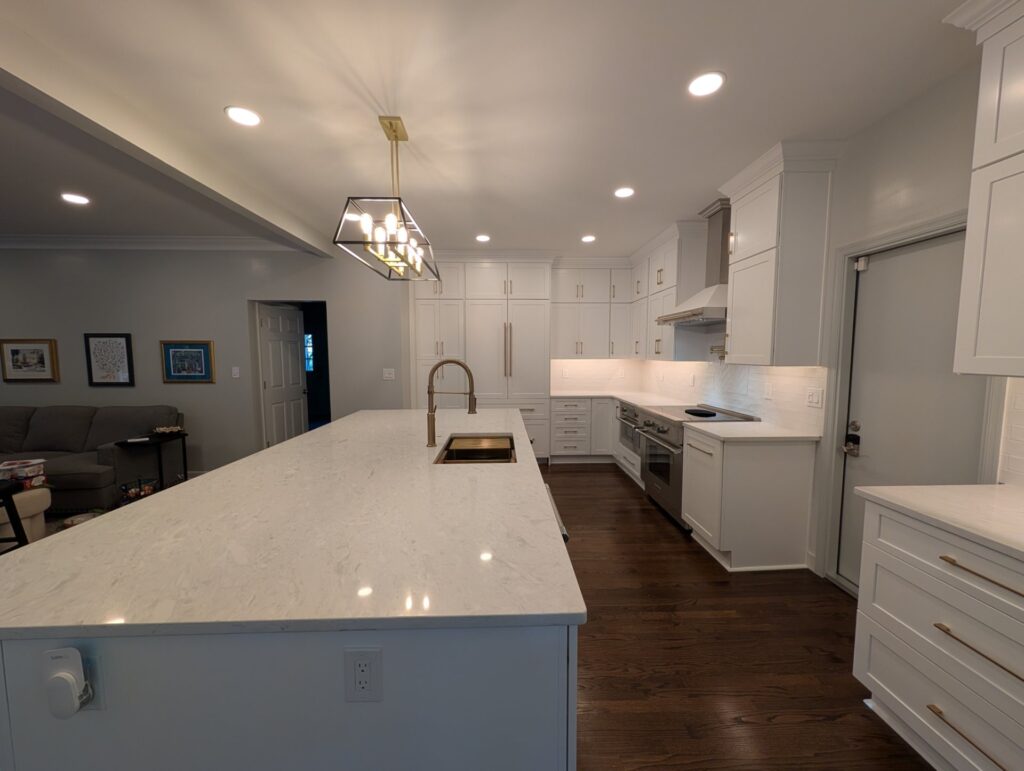
A closed-off oak and granite kitchen, rebuilt as an open kitchen with a large working island and Fabuwood cabinetry to the ceiling. Designed with HomePro Cabinets and built by TCO Services.
Get an Estimate for Your KitchenOr call Tony at 240-285-0884 · Licensed & insured, MHIC #167344
Project Snapshot
Before
Where This Kitchen Started
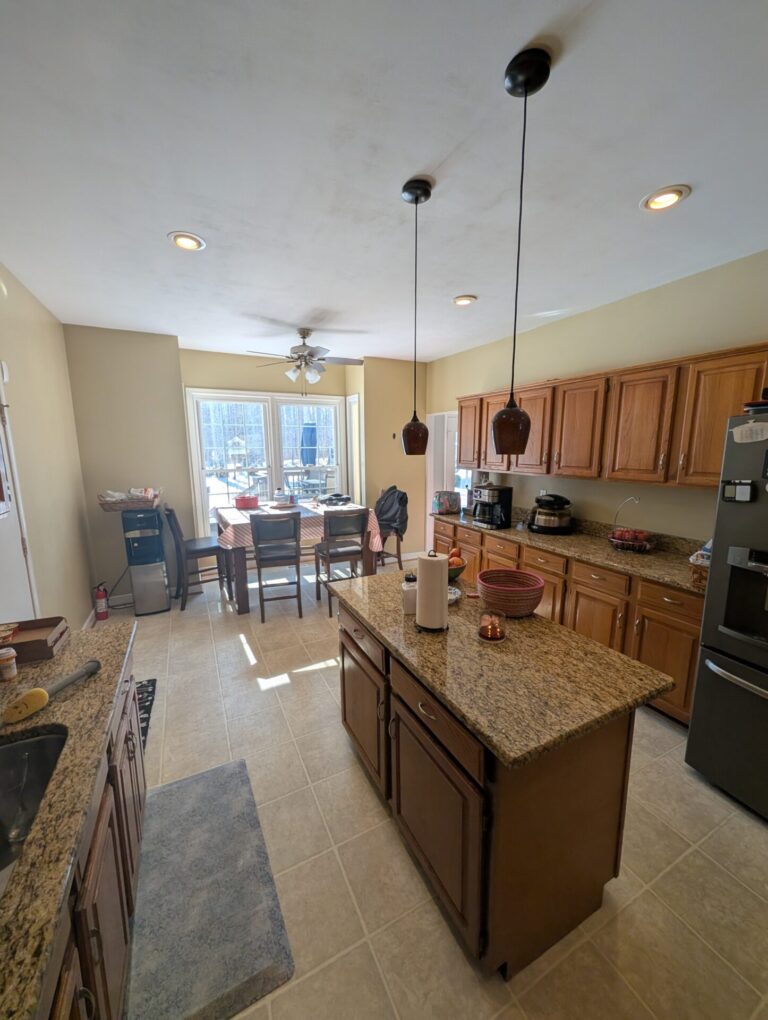
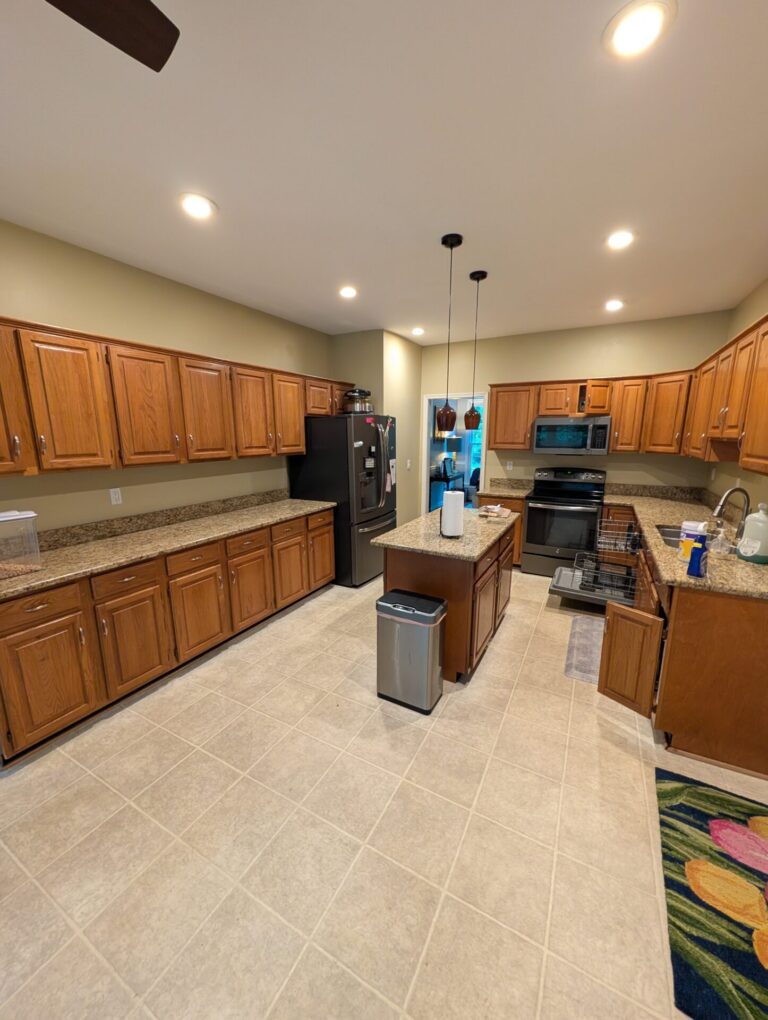
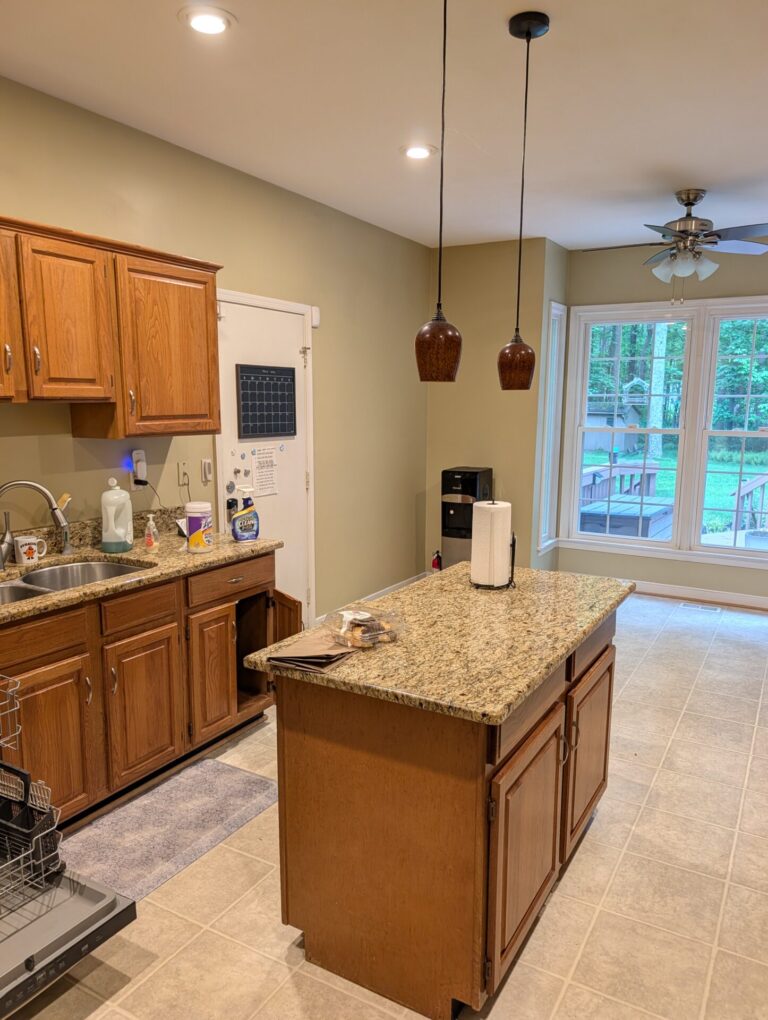
The original kitchen had oak cabinets, granite countertops, a tile floor and a small island under two pendant lights. The sink sat on the outside wall, and a wall closed the kitchen off from the living room.
The new design, created with HomePro Cabinets, called for three big changes:
- Open the kitchen to the living room
- Move the sink and dishwashers into a large center island
- Build a full wall of tall cabinets for the refrigerator and pantry
Getting there took a lot more than new cabinets. It meant framing changes, new plumbing and electrical, and careful coordination between trades.
The work
What Went Into This Remodel
Much of what makes a kitchen like this work happens before the cabinets arrive. Here is what we did, trade by trade.
Demolition and preparation
We demolished the existing kitchen, hauled away the debris and prepared the room for the new layout, including the drywall, framing, electrical, plumbing and ductwork changes the design called for.
Opening up the floor plan
We removed the non-load-bearing wall between the kitchen and the living room, so the kitchen now opens directly into the living space. We also closed off an existing doorway to create the solid wall the new refrigerator and pantry cabinets needed.
Moving the sink to the island
Relocating the sink and dishwashers meant running new drain and supply lines to the island. Now whoever is at the sink faces the living room instead of a wall. We also ran a supply line for a pot filler above the range and a water line for the refrigerator’s ice maker, and installed the faucet the homeowners selected.
Power and lighting
We ran new lines back to the electrical panel for the appliances and added outlets above the counters and on the island. The lighting is layered: new recessed lights across the ceiling, a fixture over the island and LED strip lighting under the wall cabinets, all on dimmer switches.
Venting the range hood outside
We installed ductwork so the range hood vents to the exterior of the house instead of recirculating air back into the kitchen.
Cabinet installation
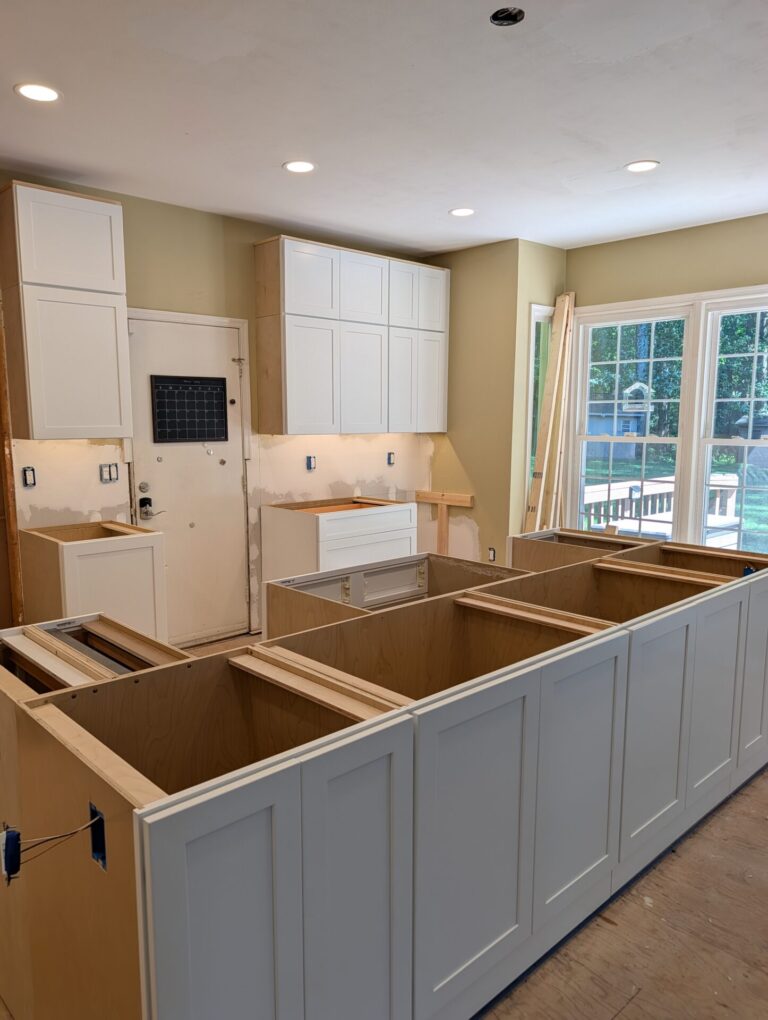
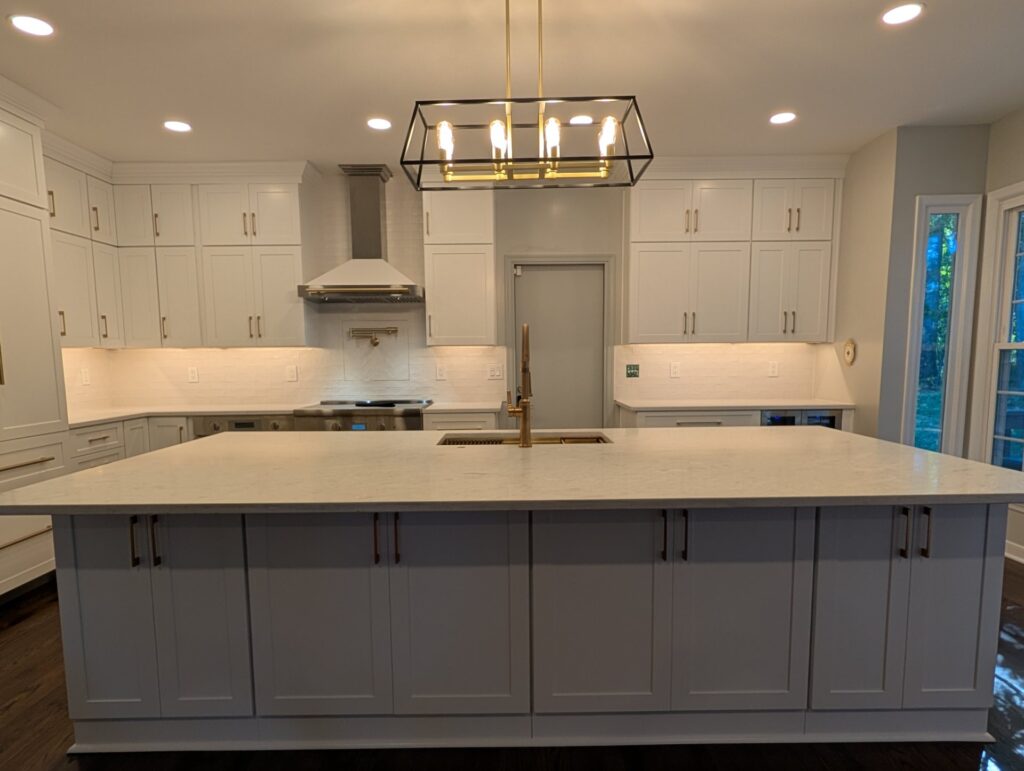
We installed the cabinetry and trim to HomePro Cabinets’ plans: Fabuwood Allure in the Galaxy door style with the Frost finish, run to the ceiling and finished with crown molding. Behind the doors:
- A tall pantry cabinet with four roll-out shelves
- Roll-out shelves in the island’s base cabinets
- A stand mixer lift built into the island
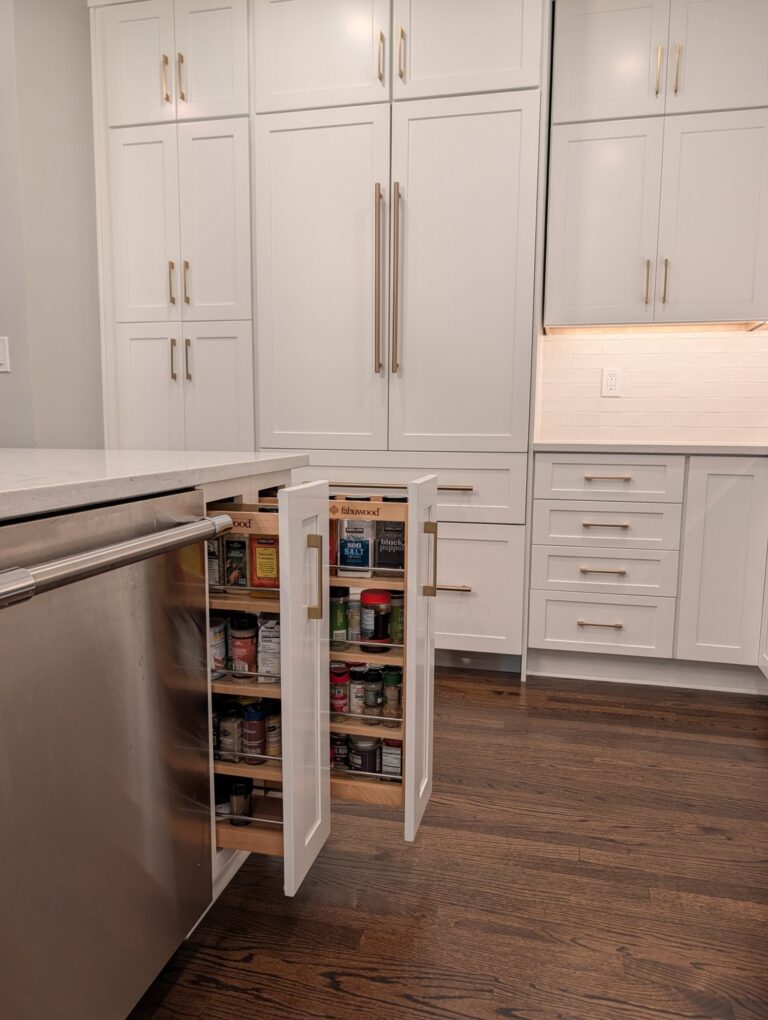
- Two pull-out spice racks in the island
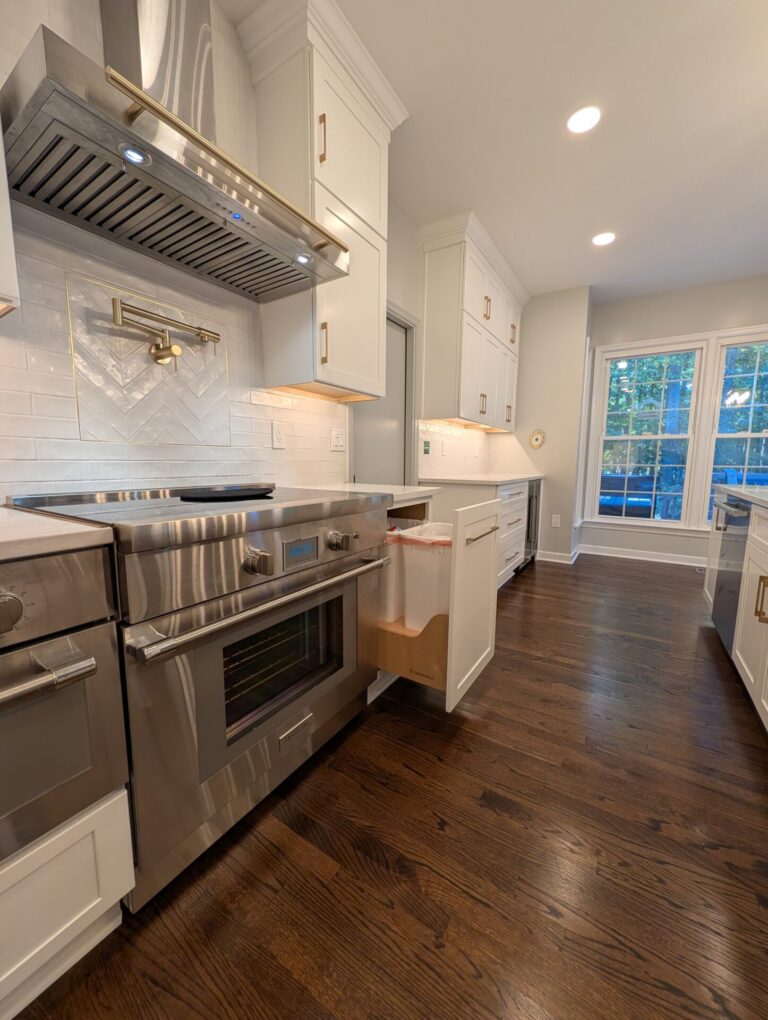
- A trash pull-out beside the range
- A corner lazy Susan
- A base cabinet for the microwave, below the counter
- Full-height panels framing the refrigerator
We finished with the cabinet hardware the homeowners chose.
Countertops and sink
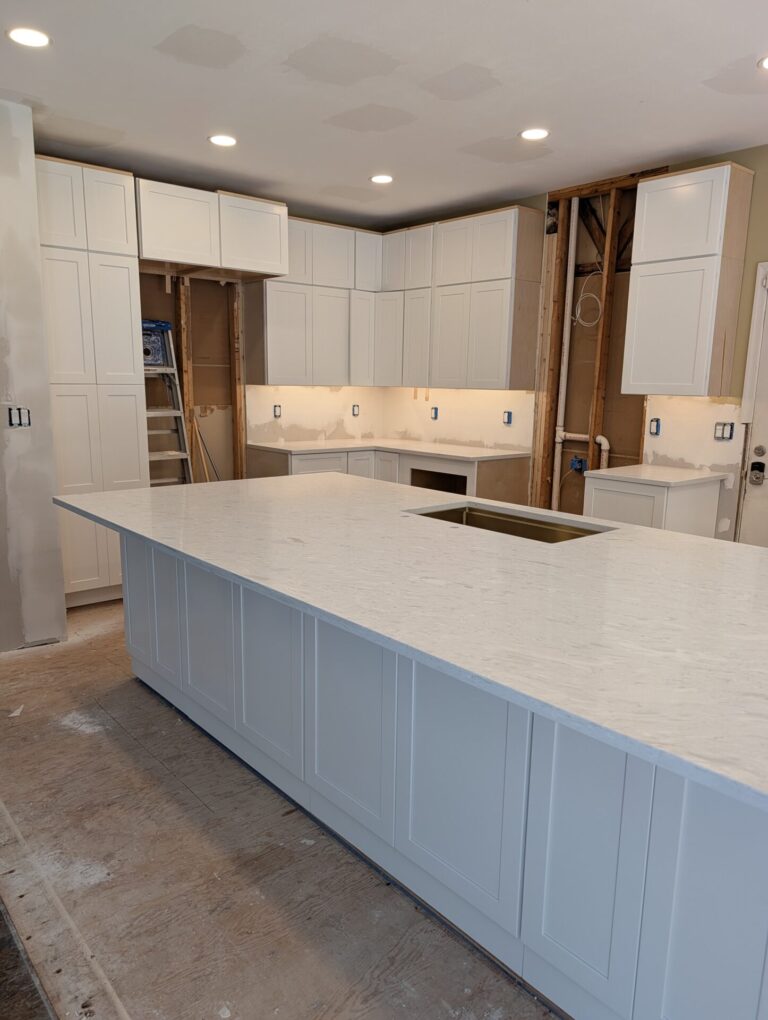
HomePro Cabinets supplied the countertops and sink, and we managed their installation.
Appliances
The homeowners selected and purchased their own appliances. We installed and connected all of them: the refrigerator, range, range hood, beverage refrigerator, CO2 system, pot filler, microwave and dishwashers.
Tile backsplash and paint
Tile backsplash runs along every countertop wall and from the range all the way to the ceiling, with a herringbone accent behind the range, in the layout and grout color the homeowners chose. We finished by painting the walls, ceilings and trim.
Flooring was handled separately and was not part of our scope on this project.
During construction
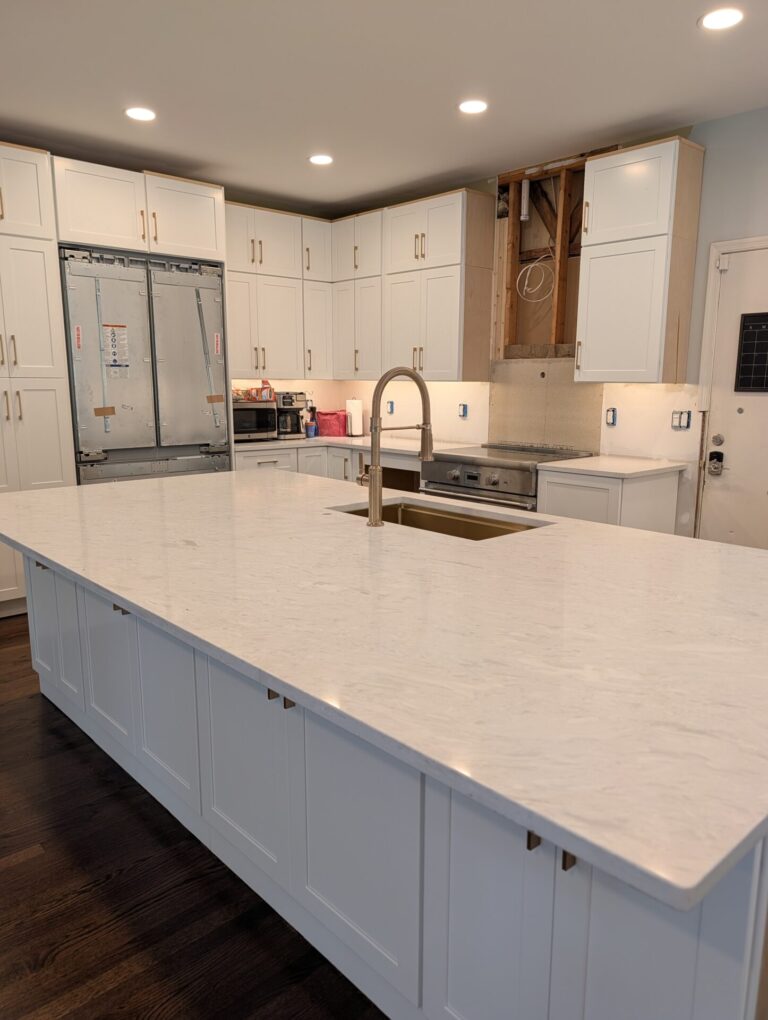
Same kitchen
Before and After
Behind the doors
Inside the Cabinets
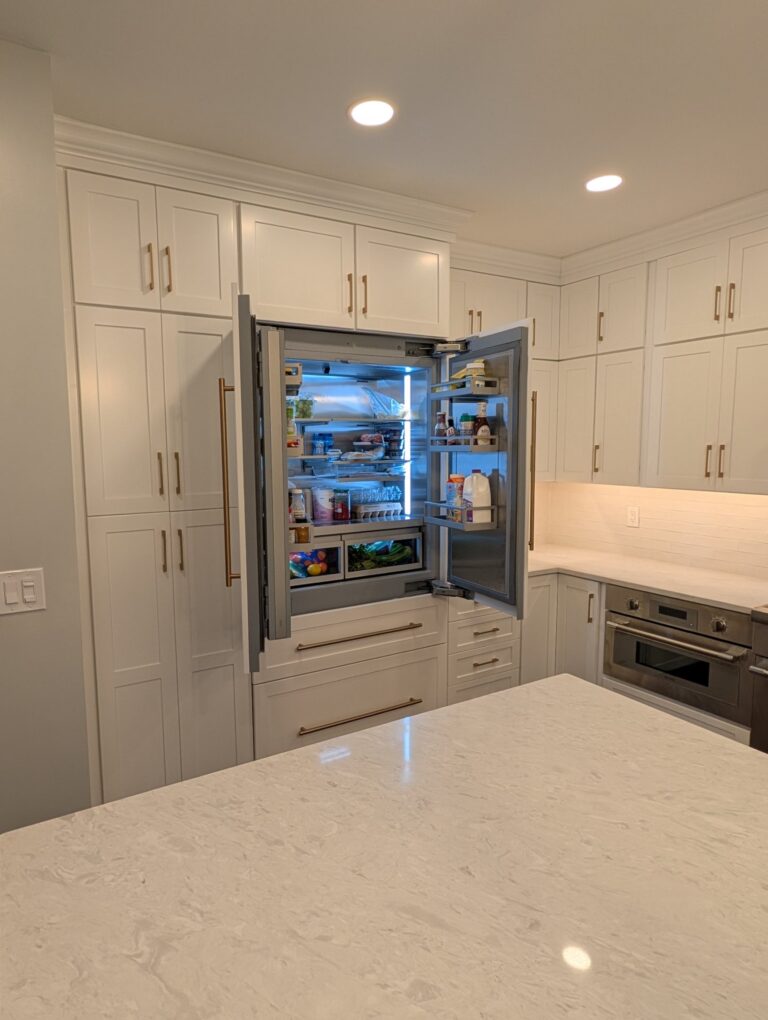
The refrigerator is paneled to match the cabinetry, so the whole wall reads as cabinets until you open it. In the island, two pull-out spice racks sit right beside the dishwasher.
The result
The Finished Kitchen at a Glance
- An open kitchen that connects directly to the living room
- A large island holding the sink and two dishwashers
- Cabinets to the ceiling, plus a full refrigerator and pantry wall
- Built-in storage: a mixer lift, roll-out shelves, two spice pull-outs and a trash pull-out
- Recessed, island and under-cabinet lighting, all on dimmers
- A range hood vented to the outside and a pot filler over the range
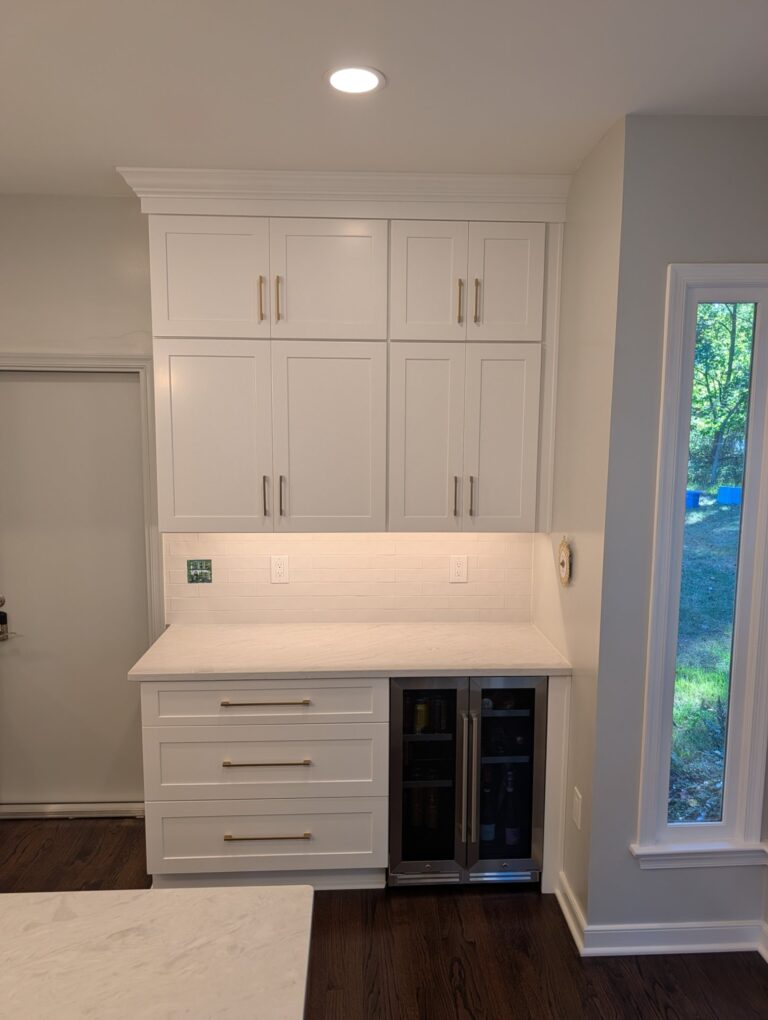
- A beverage station with its own cabinets and an under-counter beverage refrigerator
Planning a Kitchen Renovation in Rockville?
If you’re considering a remodel like this one, the cabinets and countertops are what you’ll see every day. The framing, plumbing, wiring and ventilation behind them are what make a new layout possible. A full kitchen renovation usually involves several trades, and they need to happen in the right order.
TCO Services manages that whole sequence, so you have one contractor responsible for the job. Along with kitchen remodeling, we handle bathroom remodels, whole-home renovations, flooring, and finish carpentry and trim.
We’re based in Woodbine and work with homeowners in Rockville and throughout Montgomery County, as well as Carroll, Howard and Frederick Counties. Our Montgomery County kitchen remodeling page explains how we work in the county, including permits.
Licensed and insured
Maryland Home Improvement Commission license #167344.
One contractor, start to finish
Demolition through final paint, with the trades coordinated for you.
You work with the owner
Tony is involved from the first walkthrough, so you always know who to call.
Locally owned and operated
Based in Woodbine and working with homeowners across Montgomery County.
How Your Kitchen Project Gets Started
- Reach outCall or send us a message about your kitchen and what isn’t working.
- WalkthroughTony looks at the space with you and talks through what you have in mind.
- Written estimateYou get a detailed written estimate for the scope you discussed.
- Plan and scheduleCabinets and materials are ordered to your layout before work begins.
Thinking About Remodeling Your Kitchen?
You don’t need every cabinet, finish and appliance chosen before you call. If you’re just starting to plan, Tony can look at your space, talk through the scope and give you a written estimate.
Need help with cabinet design? The cabinets in this kitchen were designed and supplied by HomePro Cabinets, located at the same Woodbine address as our office.
Request a Kitchen Remodeling EstimateOr call 240-285-0884 · Licensed & insured, MHIC #167344
Rockville Kitchen Remodeling Questions
How much does a kitchen remodel cost in Rockville, MD?
Every kitchen is priced to its scope. The biggest factors are the cabinetry (how many cabinets, which line and what goes inside them), whether the layout changes, how much electrical and lighting work is involved, and the countertops, tile and appliances you choose. Moving a sink to an island adds new drain and supply lines, and removing a wall adds framing work. We provide a written estimate after we’ve seen your space and talked through what you want.
How long does a kitchen renovation take?
It depends on the scope and the materials. Cabinets are ordered to your layout and need to arrive before installation begins, and wall, plumbing or electrical changes add time. Tony will walk you through the schedule for your kitchen when we prepare your estimate.
Does TCO handle full kitchen renovations, or only parts of the job?
Both. On this Rockville kitchen we handled demolition, framing, electrical, plumbing, ductwork, cabinet installation, countertop and sink installation, appliance hookups, backsplash and painting. We also take on smaller kitchen updates such as cabinet replacement, new countertops or lighting.
Can you help with cabinet design and selection?
Yes. We help with layout, and on this project HomePro Cabinets, at the same Woodbine address, designed the cabinets and supplied the Fabuwood cabinetry, countertops and sink. We handled the installation and the rest of the renovation.
Do you work in Rockville and the rest of Montgomery County?
Yes. We’re based in Woodbine and work with homeowners throughout Montgomery County, including Rockville, as well as Carroll, Howard and Frederick Counties.
Ready to talk about your kitchen?
Get an Estimate for Your Kitchen